
Just Listed









Address
12 Cobblefield Dr, Bernardsville Boro, NJ
Price
$ 1,949,000
Property Attributes
- MLS#4055159
- TypeSingle Family
- Listing Status Active
- CountySOMERSET
- CityBernardsville Boro
- AreaBernardsville Boro
- NeighborhoodLegacy Estates
- Zip07924
- StyleColonial, Custom Home
- Year Built1995
- Taxes$ 29582
- Price$ 1,949,000
- Bedrooms5
- Full Bathrooms5
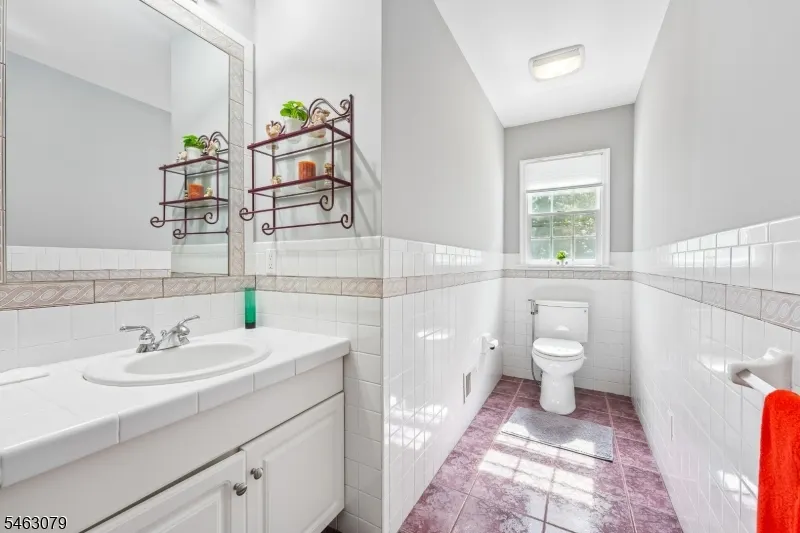
- Half Bathrooms1
- Sqr Footage5574
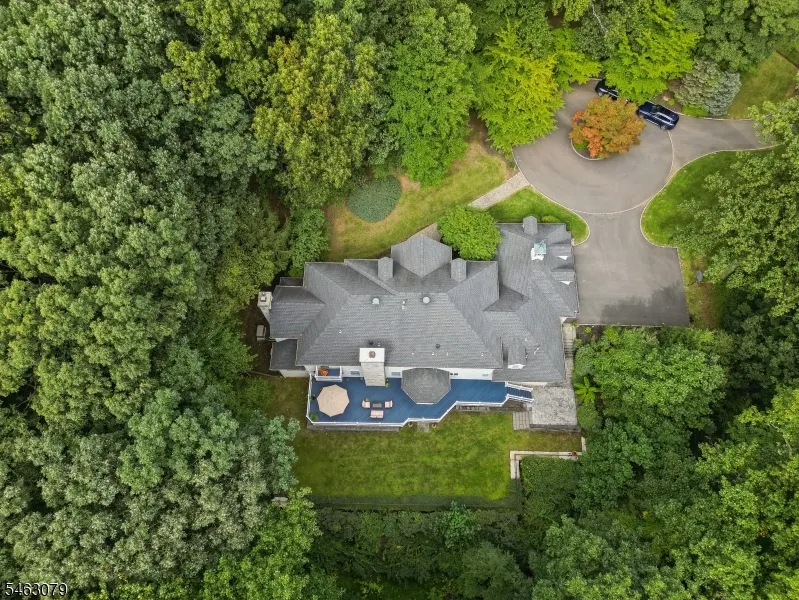
- Lot Size5.02 Acres
Data Source:
Garden State MLS (GSMLS)
Property Description
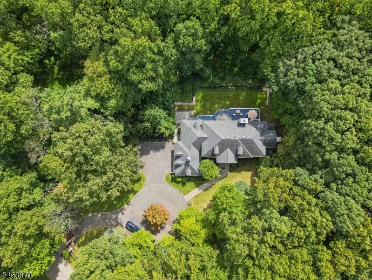
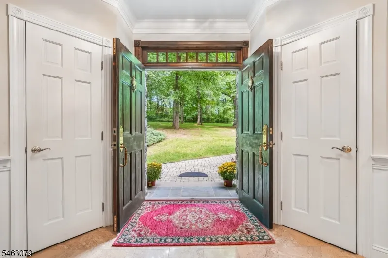
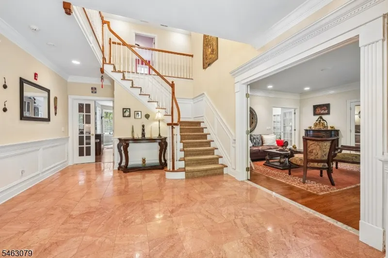
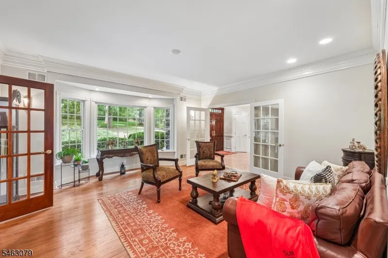
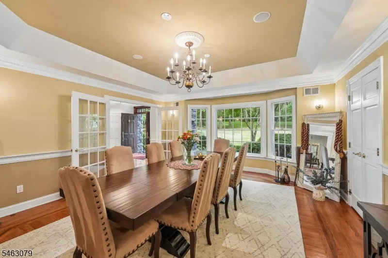
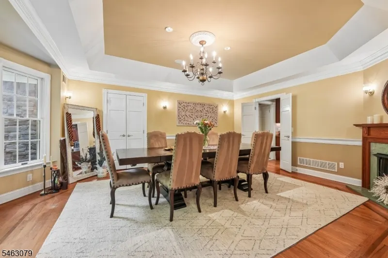
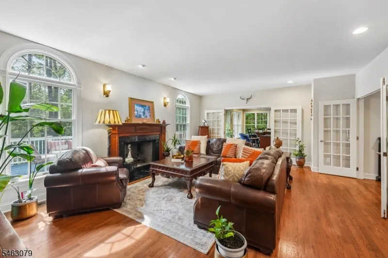
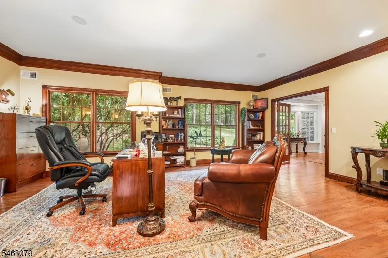
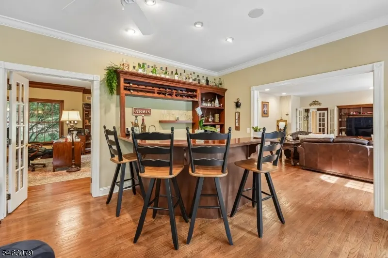
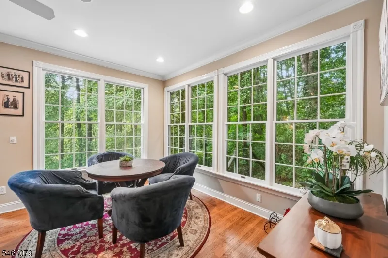
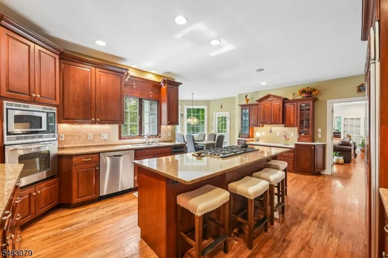
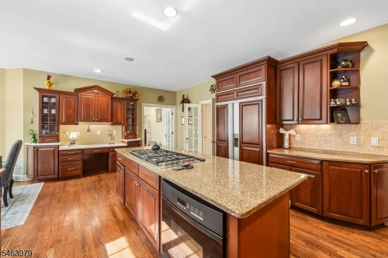
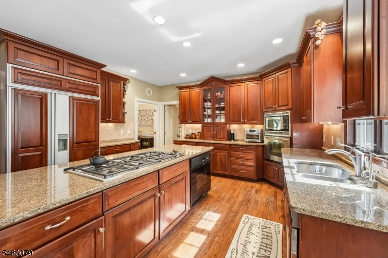
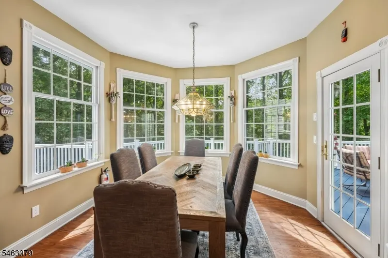
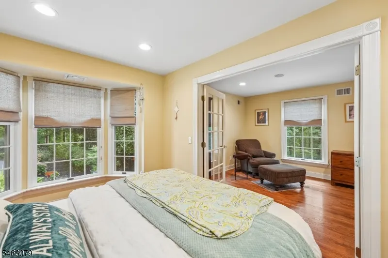
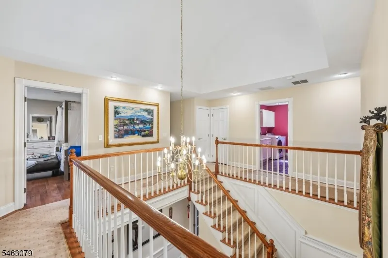
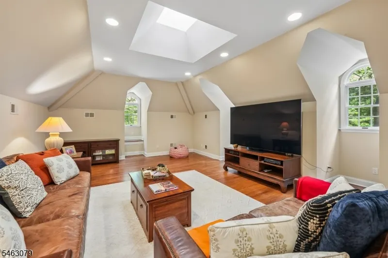
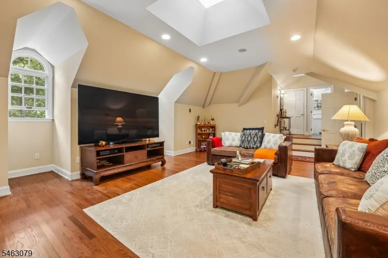
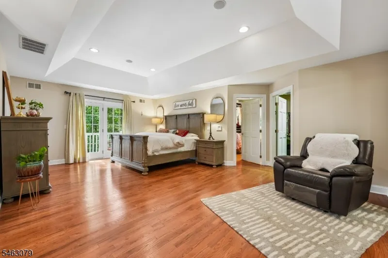
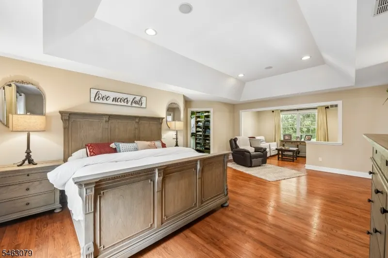
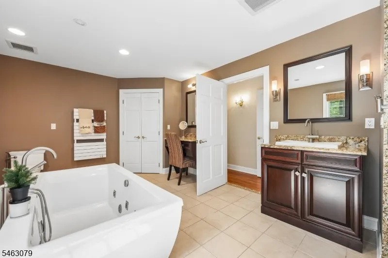
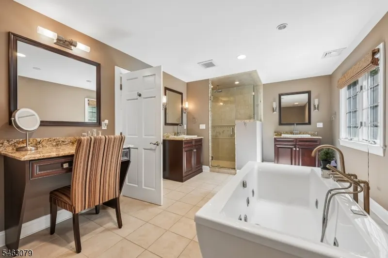
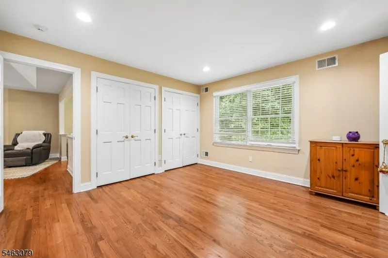
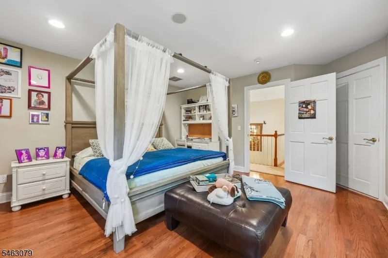
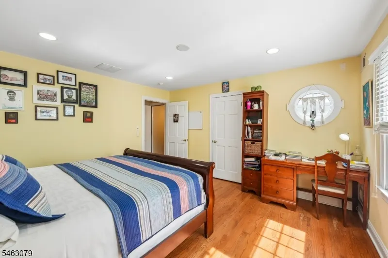
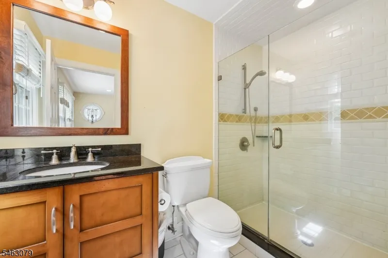
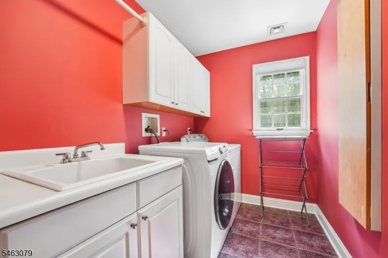
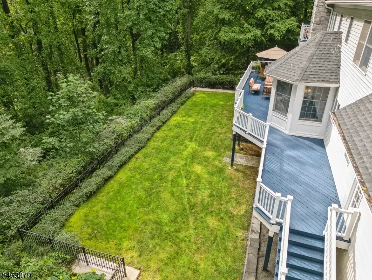
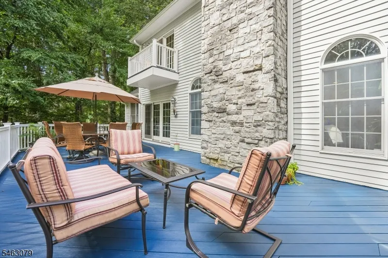
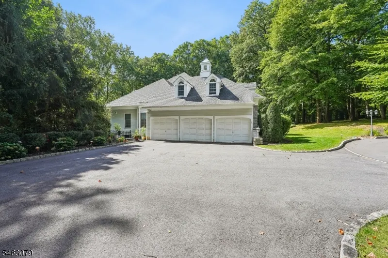
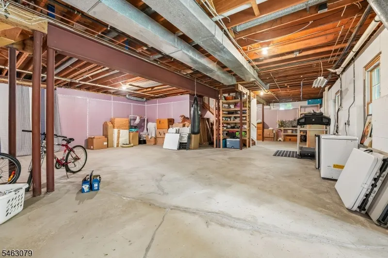
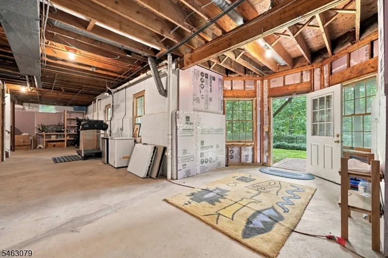
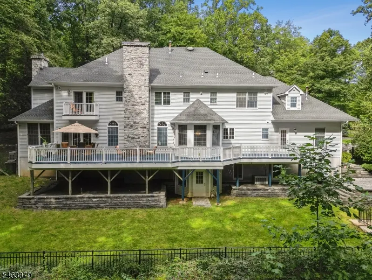
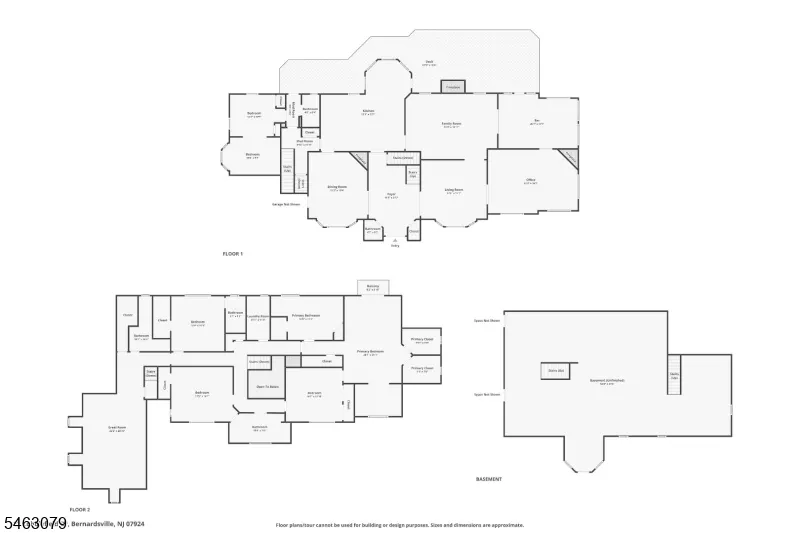
PEACE, PRIVACY & ELEGANCE - Magnificently set behind a private gated entrance on over 5 pristine fenced acres, this classic stone English country manor offers an unparalleled retreat near historic Jockey Hollow parklands. A sweeping circular driveway welcomes you to grand architectural Details inside - French doors, barrel and tray ceilings, sconce lighting, fine millwork, and three cozy fireplaces. The main level features seamless flow between the formal living room, library, and light-filled conservatory with a built-in wet bar & deck access. The chef's kitchen boasts a center island, sunny breakfast area with another door to deck, and opens into the formal dining and family rooms. Uniquely versatile, a first-floor guest suite includes a sitting room and full bath - ideal for home office also with private entrance. Upstairs the luxurious primary suite serves as a true sanctuary with a private balcony, spa-like bath, custom walk-in closets, and sitting room. Two additional well-appointed bedrooms feature walk-in closets and attached full bath access. An additional room can be office or 4th bedroom and convenience of a second-floor laundry. Great room can be accessed from this level or back staircase & has a bath near by. An enormous walk-up attic and an expansive walk-out basement with high ceilings and rough-in plumbing ready for customization. Ideally located with easy access to I-287 and the vibrant downtowns of Mendham, Bernardsville, and Morristown.
| Elementary School | Middle School | High School |
|---|---|---|
| Bedwell Elementary School | BernardsvilleMS Middle School | Bernards HS |
| Price History | |
|---|---|
| 9/25/2026 | Listed $1,949,000 |
General Features
| Sewer | Private |
|---|---|
| Heating | 3Units,ForcedHA,Humidifr |
| Cooling | 3 Units,Central Air,Elec Air Filter |
| Utilities | All Underground,Electric,Gas-Natural |
| Possession | POT |
| Roof | Asphalt Shingle |
| Appliances | Carbon Monoxide Detector,Central Vacuum,Cooktop - Gas,Dishwasher,Dryer,Generator-Built-In,Kitchen Exhaust Fan,Microwave Oven,Refrigerator,Trash Compactor,Wall Oven(s) - Electric,Washer,Water Softener |
| Water Heater | Gas |
| Garage Spaces | 3 |
| Architectural Style | Colonial,Custom Home |
| Year Built | 1995 |
| Garage | Attached,DoorOpnr,InEntrnc |
| Township | Bernardsville Boro |
| Easement | Unknown |
| Tax Year | 2025 |
| Services | Cable TV Available,Garbage Extra Charge |
| Ownership | Fee Simple |
| County | Somerset |
| Subdivision Name | Legacy Estates |
| Total Rooms | 16 |
| Full Baths | 5 |
| Status | Active |
| Directions | Rt 202 to Tempe Wick rd to Cobblefield #12 on left |
| High School | Bernards HS |
| Elementary School | Bedwell |
| Tax Annual Amount | 29582 |
| Middle/Junior High School | BernardsvilleMS |
| Drive | Blacktop,Circular,Fencing |
| Standard Status | Active |
| Tax Assessed Value | 1687000 |
| Town # | 2703 |
| Tax Lot | 4.19 |
| Primary Style | Colonial |
| Sub Property Type | Single Family |
| Community Living | No |
Interior Features
| Interior Amenities | BarWet,CODetect,CeilHigh,JacuzTyp,SecurSys,SmokeDet,StallShw,StallTub,WlkInCls |
|---|---|
| Basement | Full,Unfinished,Walkout |
| Flooring | Carpeting,Tile,Wood |
| Total Fireplaces | 3 |
| Fireplace Features | Dining Room,Family Room,Gas Fireplace,Library |
| Master Bath Features | Soaking Tub,Stall Shower |
| Other Room 1 Level | Ground |
| Kitchen Level | First |
| Living Room Level | First |
| Other Room 4 Level | First |
| Dining Room Level | First |
| Den Level | First |
| Other Room 2 Level | Second |
| Other Room 3 Level | First |
| Family Room Level | First |
| Fuel Type | Gas-Natural |
| Half Baths | 1 |
| Total Bedrooms | 5 |
| Kitchen Dimensions | 23x23 |
| RoomOther4Dimensions | 13x21 |
| RoomOther4Description | Foyer |
| RoomOther3Dimensions | 21x14 |
| RoomOther3Description | Conservatory |
| RoomOther2Dimensions | 26x39 |
| RoomOther2Description | Great Room |
| RoomOther1Dimensions | 29x20 |
| RoomOther1Description | Bedroom/Office |
| RoomLivingDimensions | 17x17 |
| Kitchen Features | Eat-In Kitchen |
| RoomFamilyDimensions | 24x17 |
| RoomDiningFeatures | Formal Dining Room |
| RoomDiningDimensions | 19x15 |
| Den Dimensions | 23x17 |
| RoomBed4Level | Second |
| RoomBed4Dimensions | 15x14 |
| RoomBed3Level | Second |
| RoomBed3Dimensions | 17x13 |
| RoomBed2Level | Second |
| RoomBed2Dimensions | 14x13 |
| RoomBed1Level | Second |
| RoomBed1Features | Full Bath,Sitting Room,Walk-In Closet |
| RoomBed1Dimensions | 29x31 |
| Level 3 Rooms | Attic |
| Level 2 Rooms | 4+Bedrms,BathMain,BathOthr,GreatRm,Laundry,SittngRm |
| Level 1 Rooms | 1Bedroom,BathOthr,Conserv,DiningRm,FamilyRm,GarEnter,Kitchen,LivingRm,Pantry,PowderRm |
| In-Law Suite Description | Bedroom 1,Full Bath,Living Room |
Exterior Features
| Exterior Amenities | Deck,Metal Fence,Patio,Thermal Windows/Doors,Underground Lawn Sprinkler |
|---|---|
| Pool | No |
| Lot Features | Level Lot,Wooded Lot |
| Water Source | Private,Well |
| Exterior Description | Stone,Wood |
| Lot Dimensions | 5.02AC |
| Lot Size Acres | 5.02 |
Amenities
- Foreclosure
- Views
- Short Sale
- New Construction
- Adult 55+
- Lease To Own
- No HOA Fees
- Furnished
- Primary On Main
- Air Conditioning
- Seller Finance
- Green
- Fixer Upper
- Horse
- Golf
- Fireplace
- Deck
- Garage
- Basement
- Pool
Property vs Single Family Average in 07924
Price
Taxes
Year Built
 The data relating to real estate for sale on this website comes in part from the IDX Program of Garden State Multiple Listing Service, L.L.C. and Weichert, Realtors® - Home City- Newark. Real estate listings held by other brokerage firms are marked as IDX listing. Information deemed reliable but not guaranteed. Copyright © 2026 Garden State Multiple Listing Service, L.L.C. All rights reserved. This information is being provided for Consumer's personal, non-commercial use and may not be used
