
Just Listed









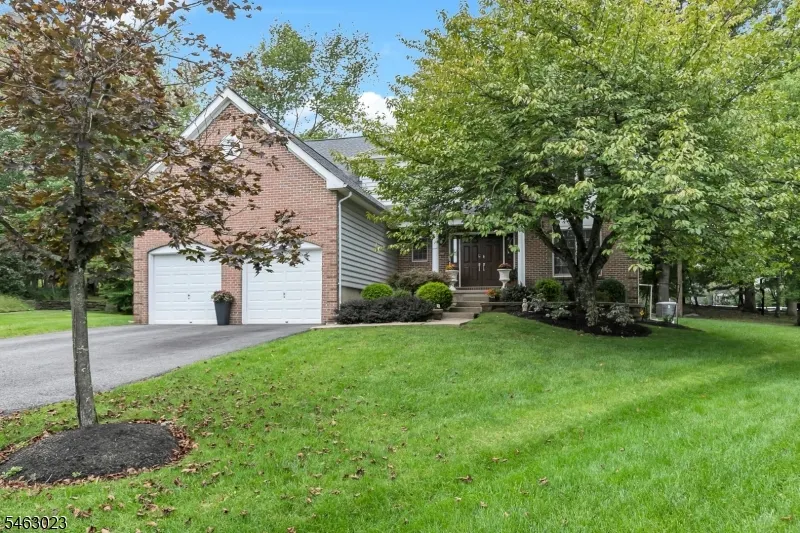
Address
7 Gordon Pl, Bernards Twp., NJ
Price
$ 1,449,000
Property Attributes
- MLS#4054909
- TypeSingle Family
- Listing Status Active
- CountySOMERSET
- CityBernards Twp.
- AreaBernards Twp.
- NeighborhoodRevere Hill
- Zip07920
- StyleColonial
- Year Built1997
- Taxes$ 21437
- Price$ 1,449,000
- Bedrooms4
- Full Bathrooms3
- Half Bathrooms1
- Lot Size0.43 Acres
Data Source:
Garden State MLS (GSMLS)
Property Description
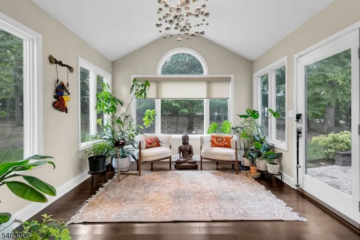
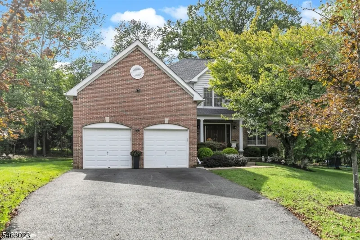
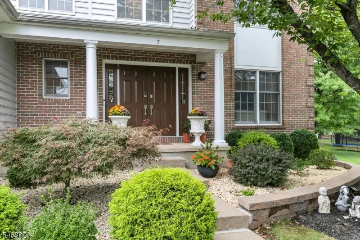
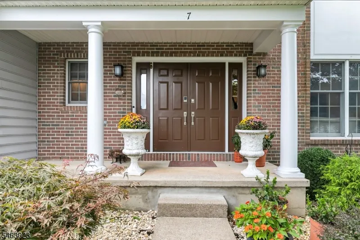
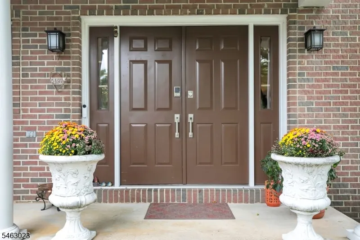
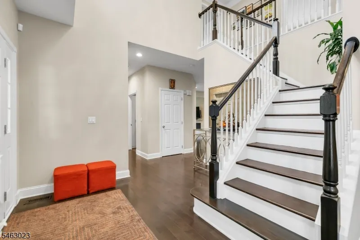
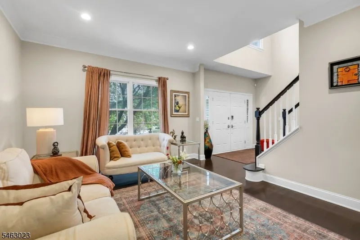
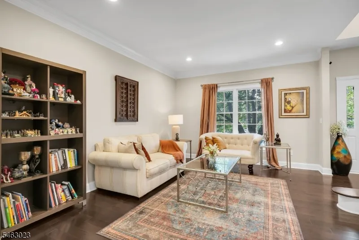
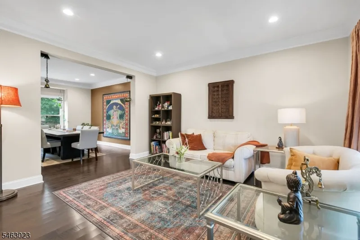
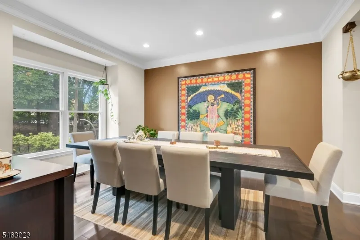
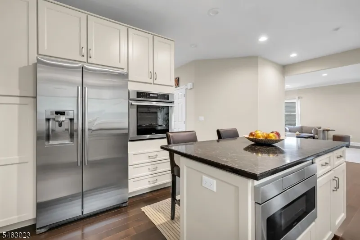
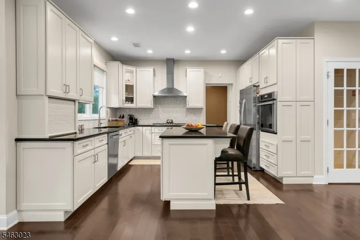
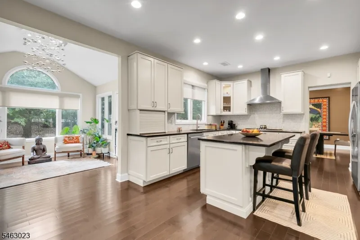
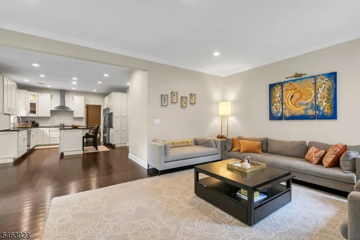
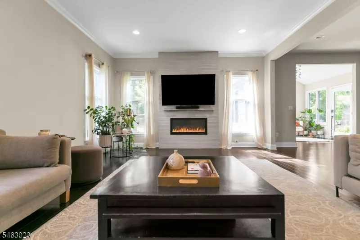
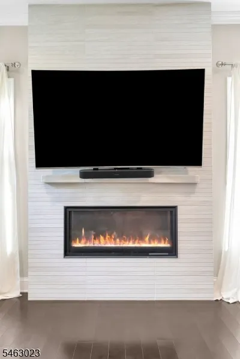
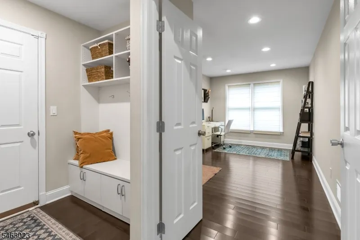
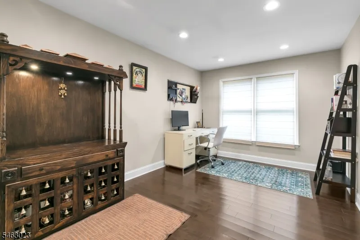
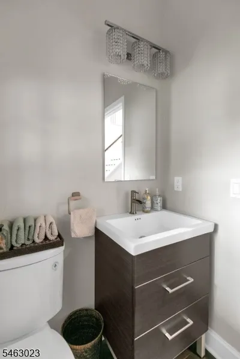
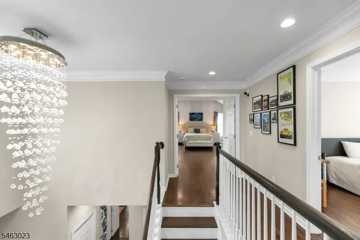
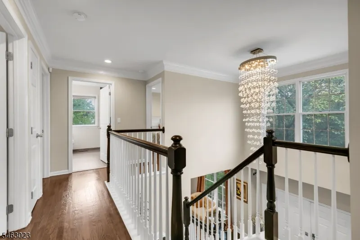
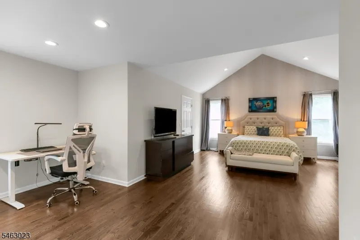
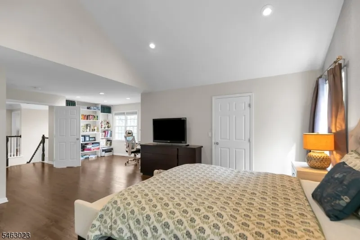
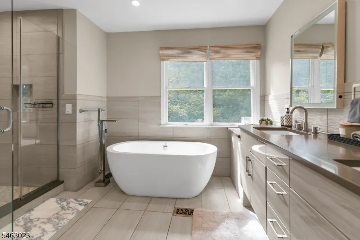
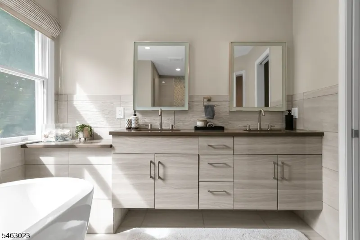
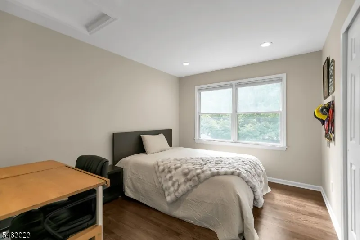
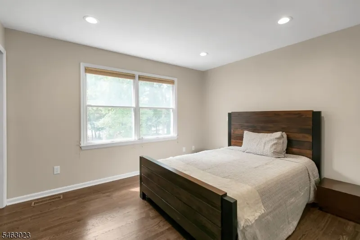
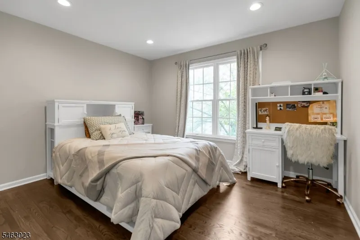
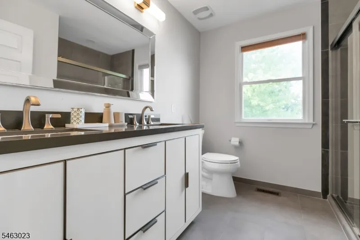
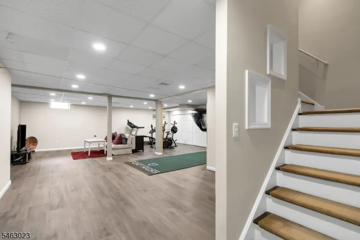
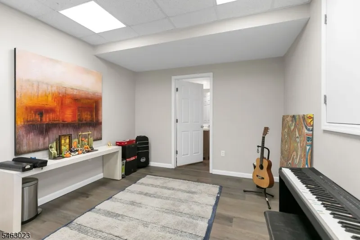
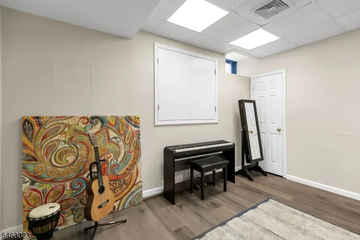
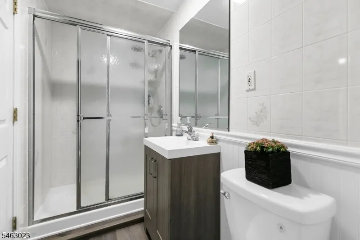
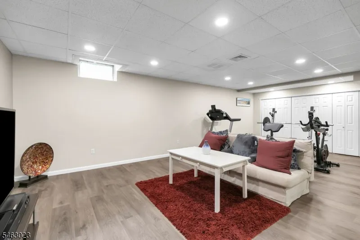
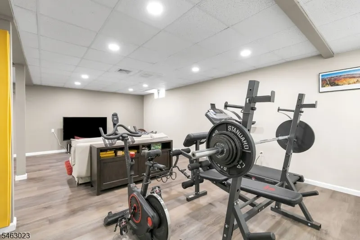
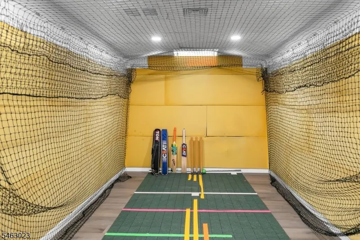
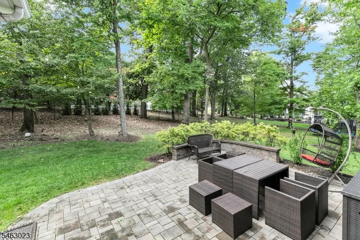
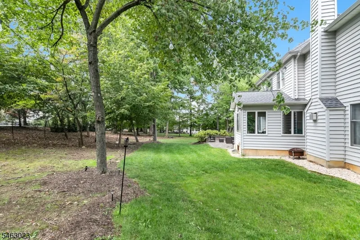
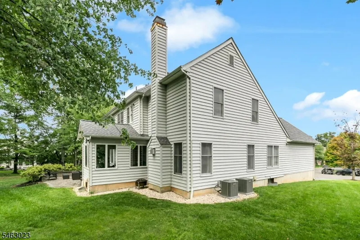
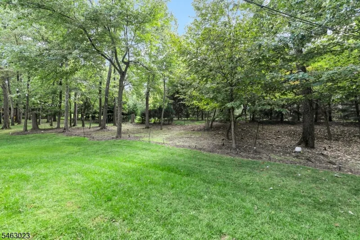
Timeless elegance meets thoughtful modern living in this beautifully reimagined North East-facing 4-bedroom, 3.5-bath Colonial in The Hills of Basking Ridge. Extensively renovated and impeccably maintained, this exceptional home offers a refined blend of style, comfort and functionality. The stunning custom kitchen features bespoke cabinetry, quartz surfaces, designer backsplash, premium appliances and an inviting center island. Beautiful hardwood floors, a contemporary glass-front gas fireplace, recessed lighting and custom California Closets add sophistication throughout. The first floor also offers a private office with an adjacent powder room and a bright, welcoming sunroom. The finished lower level expands the living space with a bonus room, full bath and generous recreation room. The two-car garage features epoxy flooring, custom storage, bike racks and EV charging. Extensive infrastructure upgrades include a new roof, two HVAC units (2023), water heater (2023), whole-house generator, enhanced electrical system and ADT smart security. Outside, professionally designed landscaping surrounds an expanded paver terrace with retractable awning and landscape lighting, ideal for relaxed entertaining. Enjoy The Hills' exceptional amenities including two pools, clubhouse, fitness center, tennis, pickleball, basketball and walking paths. Convenient to major highways and highly regarded Basking Ridge schools.
| Elementary School | Middle School | High School |
|---|---|---|
| Mtprospect Elementary School | W Annin Middle School | Ridge High School |
| Price History | |
|---|---|
| 9/24/2026 | Listed $1,449,000 |
General Features
| Sewer | Public Sewer,Sewer Charge Extra |
|---|---|
| Heating | 2 Units,Forced Hot Air,Multi-Zone |
| Cooling | 2 Units,Central Air,Multi-Zone Cooling |
| Utilities | All Underground,Electric,Gas-Natural |
| Possession | Per Agreement |
| Roof | Asphalt Shingle |
| Appliances | Carbon Monoxide Detector,Dishwasher,Dryer,Generator-Built-In,Kitchen Exhaust Fan,Microwave Oven,Range/Oven-Gas,Refrigerator,Sump Pump,Wall Oven(s) - Electric,Washer |
| Water Heater | Gas |
| Zoning | RES |
| HOA Fee | 60 |
| Garage Spaces | 2 |
| Association Fee Includes | Maintenance-Common Area |
| Architectural Style | Colonial |
| Pool Features | Association Pool |
| Exclusions | Foyer Chandelier & Sunroom Chandelier |
| Pets Allowed | Yes |
| Year Built | 1997 |
| Garage | Attached,InEntrnc |
| Township | Bernards Twp. |
| Easement | Unknown |
| Tax Year | 2025 |
| Services | Cable TV Available,Garbage Extra Charge |
| Ownership | Fee Simple |
| Accessibility | No |
| Assoc Fee Paid Per | Monthly |
| County | Somerset |
| Association Amenities | ClubHous,Exercise,JogPath,MulSport,Playgrnd,PoolOtdr,Tennis |
| Subdivision Name | Revere Hill |
| Total Rooms | 14 |
| Full Baths | 3 |
| Status | Active |
| Directions | Allen Rd to Tartan to Gordon Place. Or Allen Rd to Vanderveer Dr to Gordon Place |
| High School | RIDGE |
| Elementary School | MTPROSPECT |
| Tax Annual Amount | 21437 |
| Home Warranty Y/N | No |
| Middle/Junior High School | W ANNIN |
| Drive | 2 Car Width,Blacktop,Driveway-Exclusive |
| Standard Status | Active |
| Tax Assessed Value | 1359800 |
| Town # | 2702 |
| Tax Lot | 9 |
| Primary Style | Colonial |
| Sub Property Type | Single Family |
| Community Living | Yes |
| Farm Assessment | No |
Interior Features
| Interior Amenities | Blinds,CODetect,CeilCath,CeilHigh,SecurSys,Shades,SmokeDet,SoakTub,StallShw,WlkInCls,WndwTret |
|---|---|
| Basement | Finished,Full |
| Flooring | Tile,Vinyl-Linoleum,Wood |
| Total Fireplaces | 1 |
| Fireplace Features | Family Room,Gas Fireplace |
| Master Bath Features | Soaking Tub,Stall Shower |
| Other Room 1 Level | First |
| Kitchen Level | First |
| Living Room Level | First |
| Dining Room Level | First |
| Other Room 2 Level | First |
| Family Room Level | First |
| In-Law Suite | No |
| Fuel Type | Gas-Natural |
| Half Baths | 1 |
| Total Bedrooms | 4 |
| Kitchen Dimensions | 21x14 |
| RoomOther2Dimensions | 17x10 |
| RoomOther2Description | Office |
| RoomOther1Dimensions | 12x11 |
| RoomOther1Description | Sunroom |
| RoomLivingDimensions | 15x12 |
| Kitchen Features | Breakfast Bar,Center Island,Eat-In Kitchen |
| RoomFamilyDimensions | 20x15 |
| RoomDiningFeatures | Formal Dining Room |
| RoomDiningDimensions | 15x12 |
| RoomBed4Level | Second |
| RoomBed4Dimensions | 12x11 |
| RoomBed3Level | Second |
| RoomBed3Dimensions | 12x12 |
| RoomBed2Level | Second |
| RoomBed2Dimensions | 12x10 |
| RoomBed1Level | Second |
| RoomBed1Features | Full Bath,Walk-In Closet |
| RoomBed1Dimensions | 27x21 |
| Level 2 Rooms | 4 Or More Bedrooms,Bath Main,Bath(s) Other |
| Level 1 Rooms | DiningRm,FamilyRm,Foyer,GarEnter,Kitchen,Laundry,LivingRm,MudRoom,Office,PowderRm,Sunroom |
Exterior Features
| Exterior Amenities | Patio,Thermal Windows/Doors,Underground Lawn Sprinkler |
|---|---|
| Pool | Yes |
| Lot Features | Cul-De-Sac,Level Lot |
| Water Source | Public Water,Water Charge Extra |
| Exterior Description | Brick,Vinyl Siding |
| Lot Dimensions | 0.43AC |
| Lot Size Acres | 0.43 |
Amenities
- Foreclosure
- Views
- Short Sale
- New Construction
- Adult 55+
- Lease To Own
- No HOA Fees
- Furnished
- Primary On Main
- Air Conditioning
- Seller Finance
- Green
- Fixer Upper
- Horse
- Golf
- Fireplace
- Deck
- Garage
- Basement
- Pool
Property vs Single Family Average in 07920
Price
Taxes
Year Built
 The data relating to real estate for sale on this website comes in part from the IDX Program of Garden State Multiple Listing Service, L.L.C. and Weichert, Realtors® - Home City- Newark. Real estate listings held by other brokerage firms are marked as IDX listing. Information deemed reliable but not guaranteed. Copyright © 2026 Garden State Multiple Listing Service, L.L.C. All rights reserved. This information is being provided for Consumer's personal, non-commercial use and may not be used
