
Just Listed











Address
510-a Openaki Rd, Denville Twp., NJ
Price
$ 899,000
Property Attributes
- MLS#4053744
- TypeSingle Family
- Listing Status Active
- CountyMORRIS
- CityDenville Twp.
- AreaDenville Twp.
- NeighborhoodShongum
- Zip07834
- StyleColonial
- Year Built2001
- Taxes$ 14578
- Price$ 899,000
- Bedrooms4
- Full Bathrooms4
- Half Bathrooms0
- Lot Size0.96 Acres
Data Source:
Garden State MLS (GSMLS)
Property Description
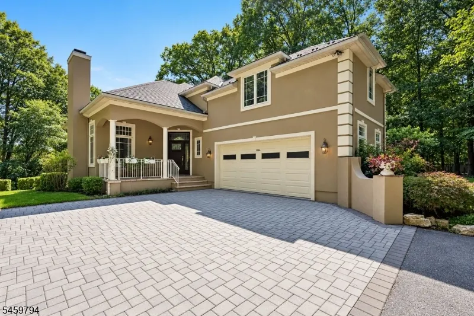
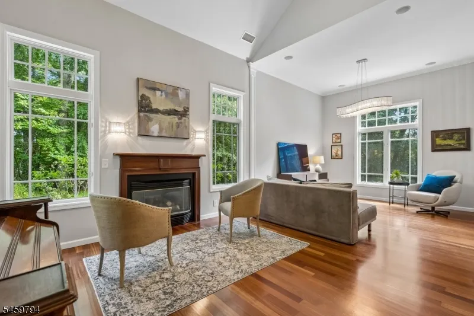
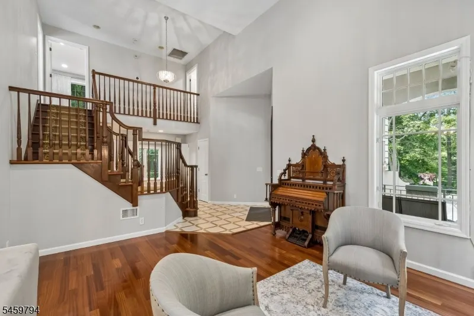
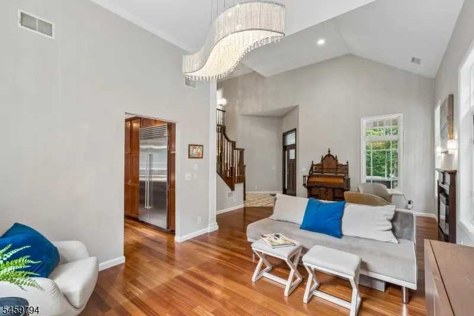
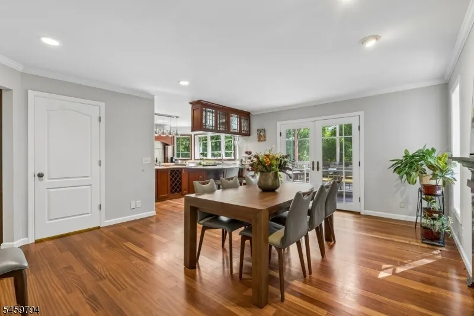
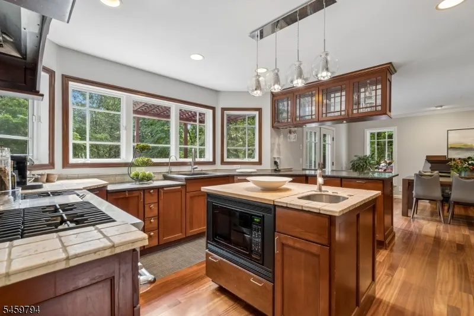
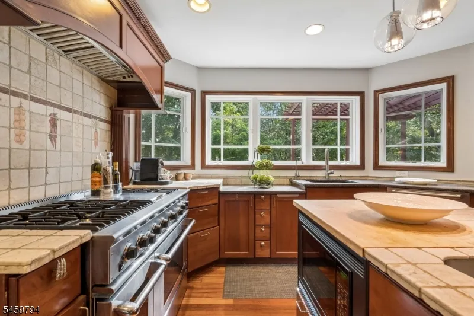
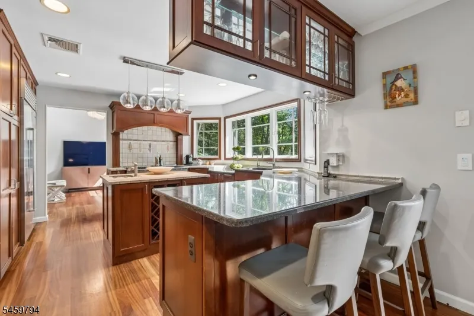
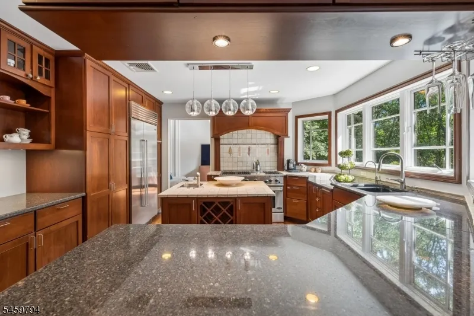
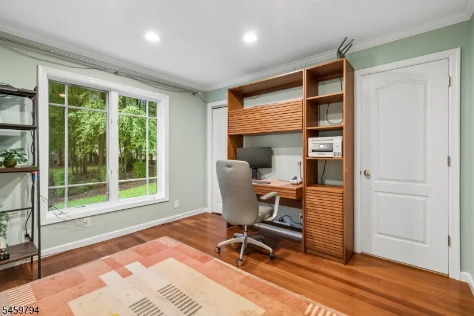
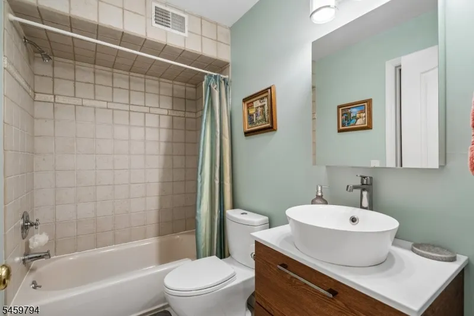
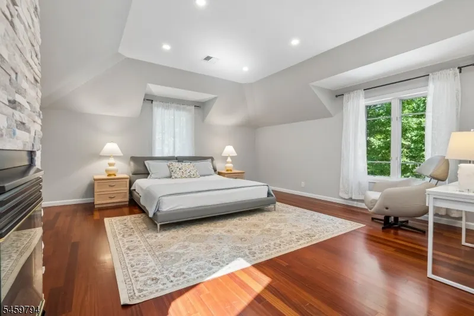
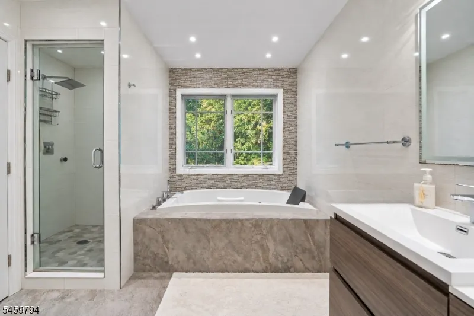
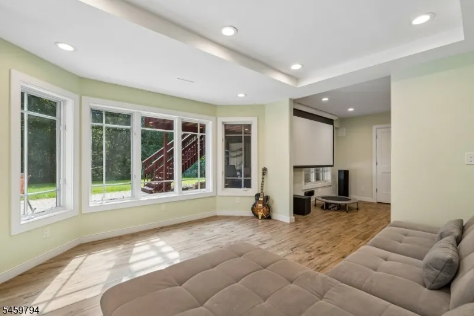
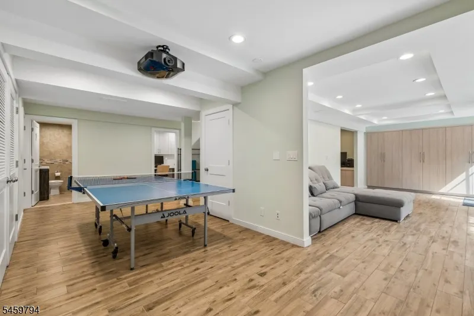
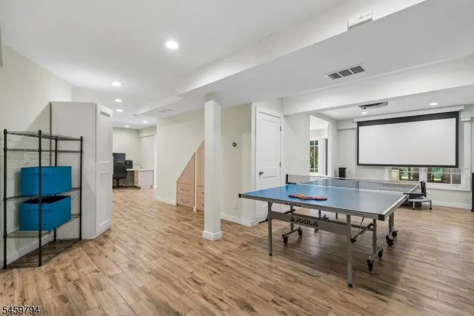
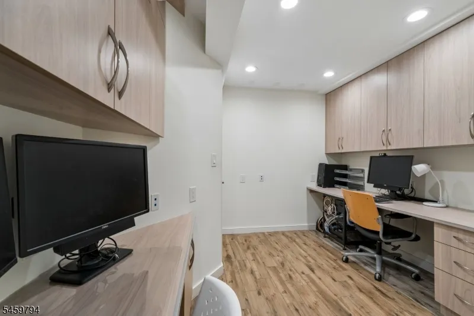
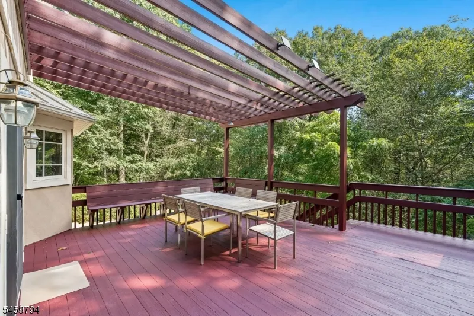
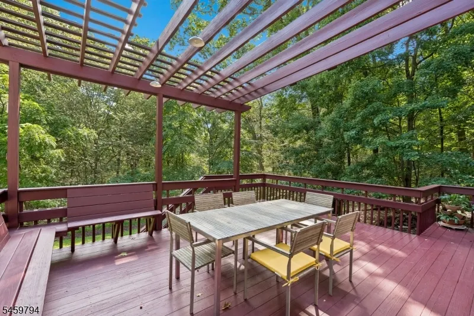
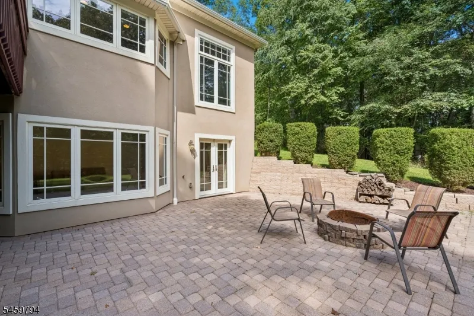
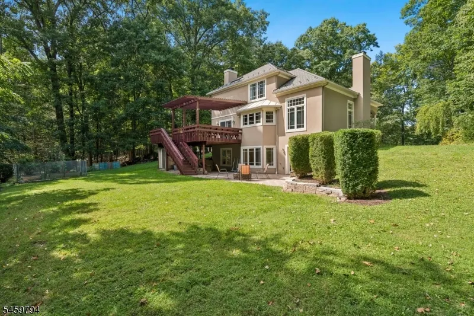
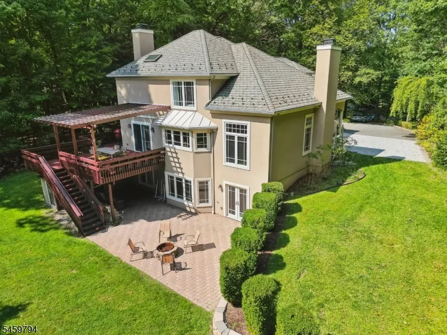
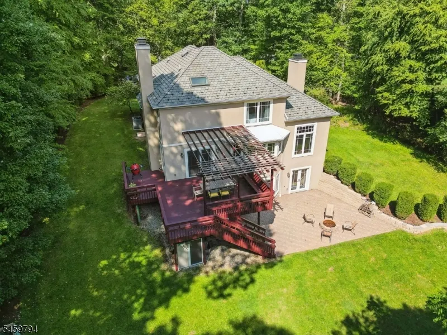
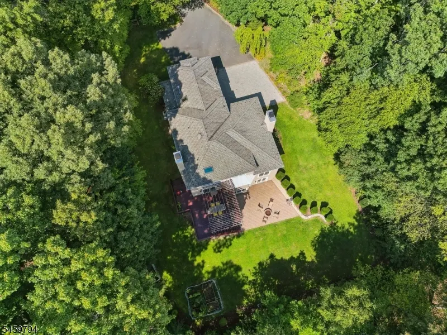
Set against a beautiful wooded backdrop, this distinctive custom-built 4 bedroom, 4 full-bath home sits on nearly an acre of lush, private property in a desirable Denville location conveniently close to Denville's vibrant shops, restaurants, train station & everyday amenities. Step inside to a dramatic two-story foyer leading to a formal LR w/ cathedral ceilings & fireplace & a sun-filled family room. The updated eat-in kitchen features Sub-Zero appliances (2022), granite countertops & breakfast bar, opening to the formal DR w/ fireplace & double doors to an expansive deck w/ pergola overlooking the large private & serene backyard surrounded by mature trees. Completing the first floor is a versatile fourth bedroom/home office, full bath & convenient laundry room. Upstairs, the impressive primary suite features high ceilings, a fireplace, sitting area, large walk-in California Closet plus an additional closet & a renovated spa-like bath (2020) with a jetted tub, steam shower, double-sink vanity & linen closet. Two additional bedrooms & a renovated full bath (2021) complete the second level. The expansive renovated finished walk-out lower level offers incredible flexibility with a recreation/game & gym area, additional workspace ideal for a home office or hobby room, extensive built-in cabinetry for storage, full bath & direct access to the backyard patio. Energy efficient hydronic radiant heated flooring throughout. A truly special home with space to entertain, work & unwind.
| Price History | |
|---|---|
| 9/18/2026 | Listed $899,000 |
General Features
| Sewer | Public Sewer,Sewer Charge Extra |
|---|---|
| Heating | 2 Units,Multi-Zone |
| Cooling | 1 Unit,Central Air |
| Utilities | Electric,Gas-Natural |
| Possession | tbd |
| Roof | Asphalt Shingle |
| Appliances | Carbon Monoxide Detector,Dishwasher,Dryer,Kitchen Exhaust Fan,Microwave Oven,Range/Oven-Gas,Refrigerator,Washer |
| Water Heater | From Furnace |
| Zoning | residential |
| Garage Spaces | 2 |
| Architectural Style | Colonial |
| Exclusions | None |
| Pets Allowed | Yes |
| Year Built | 2001 |
| Garage | Attached Garage |
| Township | Denville Twp. |
| Easement | Unknown |
| Tax Year | 2025 |
| Services | Cable TV Available |
| Ownership | Fee Simple |
| County | Morris |
| Subdivision Name | Shongum |
| Total Rooms | 9 |
| Full Baths | 4 |
| Status | Active |
| Directions | Rte 10 to Franklin Rd/Commons Cross jug handle. Franklin Rd turns into Openaki Rd. |
| Open Parking Spaces | 10 |
| Tax Annual Amount | 14578 |
| Home Warranty Y/N | No |
| Drive | Blacktop,Paver Block |
| Standard Status | Active |
| Tax Assessed Value | 522700 |
| Town # | 2308 |
| Tax Lot | 5.01 |
| Primary Style | Colonial |
| Sub Property Type | Single Family |
| Community Living | No |
| Farm Assessment | No |
Interior Features
| Interior Amenities | CeilCath,CeilHigh,JacuzTyp,StallShw,StallTub,WlkInCls |
|---|---|
| Basement | Finished,Walkout |
| Flooring | Tile,Wood |
| Total Fireplaces | 3 |
| Fireplace Features | Bedroom 1,Dining Room,Living Room |
| Master Bath Features | Jetted Tub,Sauna,Stall Shower |
| Other Room 1 Level | Ground |
| Kitchen Level | First |
| Living Room Level | First |
| Dining Room Level | First |
| Other Room 2 Level | Ground |
| Family Room Level | Ground |
| In-Law Suite | Yes |
| Fuel Type | Gas-Natural |
| Total Bedrooms | 4 |
| Kitchen Dimensions | 15x14 |
| RoomOther2Dimensions | 34x25 |
| RoomOther2Description | Rec Room |
| RoomOther1Dimensions | 13x11 |
| RoomOther1Description | Office |
| RoomLivingDimensions | 14x25 |
| Kitchen Features | Breakfast Bar,Center Island |
| RoomFamilyDimensions | 24x14 |
| RoomDiningFeatures | Formal Dining Room |
| RoomDiningDimensions | 15x18 |
| RoomBed4Level | First |
| RoomBed4Dimensions | 12x11 |
| RoomBed3Level | Second |
| RoomBed3Dimensions | 15x12 |
| RoomBed2Level | Second |
| RoomBed2Dimensions | 12x12 |
| RoomBed1Level | Second |
| RoomBed1Features | Fireplace,Full Bath,Walk-In Closet |
| RoomBed1Dimensions | 16x25 |
| Level 2 Rooms | 3 Bedrooms,Bath Main,Bath(s) Other |
| Level 1 Rooms | 1Bedroom,BathOthr,DiningRm,FamilyRm,Foyer,GarEnter,Kitchen,Laundry,LivingRm,Porch |
| In-Law Suite Description | Bedroom 1,Full Bath |
| Ground Level Rooms | Bath(s) Other,Family Room,Office,Outside Entrance,Rec Room,Storage Room,Utility Room,Walkout |
Exterior Features
| Exterior Amenities | Deck,Patio,Pergola |
|---|---|
| Pool | No |
| Water Source | Public Water,Water Charge Extra |
| Exterior Description | Stucco |
| Lot Dimensions | .960 AC |
| Lot Size Acres | 0.96 |
Amenities
- Foreclosure
- Views
- Short Sale
- New Construction
- Adult 55+
- Lease To Own
- No HOA Fees
- Furnished
- Primary On Main
- Air Conditioning
- Seller Finance
- Green
- Fixer Upper
- Horse
- Golf
- Fireplace
- Deck
- Garage
- Basement
- Pool
Property vs Single Family Average in 07834
Price
Taxes
Year Built
Visits
 The data relating to real estate for sale on this website comes in part from the IDX Program of Garden State Multiple Listing Service, L.L.C. and Weichert, Realtors® - Home City- Newark. Real estate listings held by other brokerage firms are marked as IDX listing. Information deemed reliable but not guaranteed. Copyright © 2026 Garden State Multiple Listing Service, L.L.C. All rights reserved. This information is being provided for Consumer's personal, non-commercial use and may not be used
