







Address
650 Riverside Dr, Cranford Twp., NJ
Price
$ 1,800,000
Property Attributes
- MLS#4053530
- TypeSingle Family
- Listing Status Active
- CountyUNION
- CityCranford Twp.
- AreaCranford Twp.
- Zip07016
- StyleRanch
- Year Built1980
- Taxes$ 26527
- Price$ 1,800,000
- Bedrooms5
- Full Bathrooms5
- Half Bathrooms0
- Lot Size0.46 Acres
Data Source:
Garden State MLS (GSMLS)
Property Description
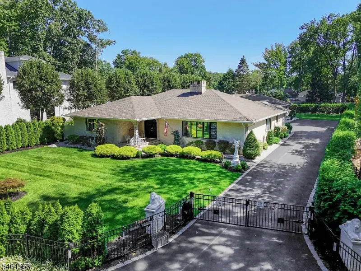
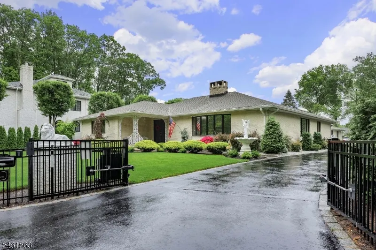
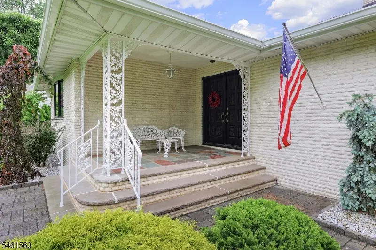
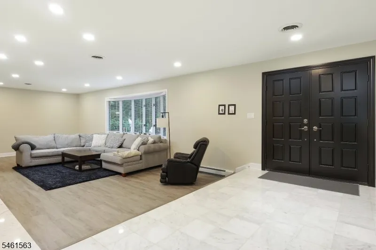
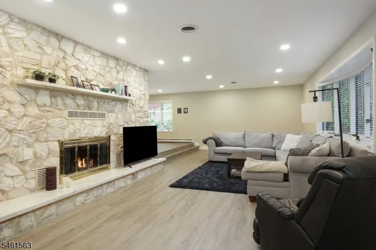
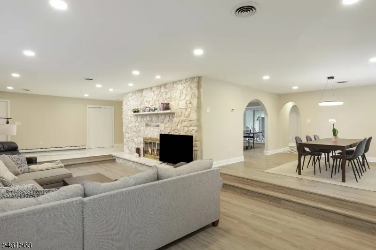
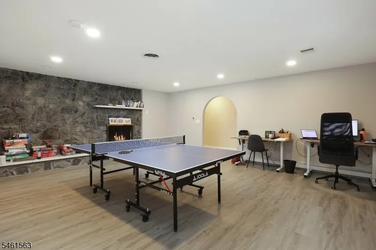
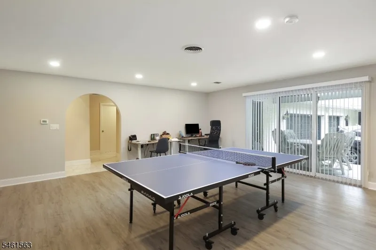
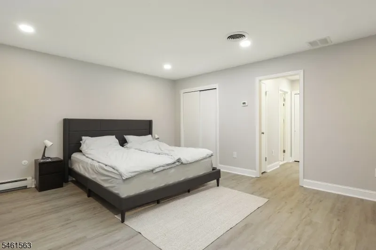
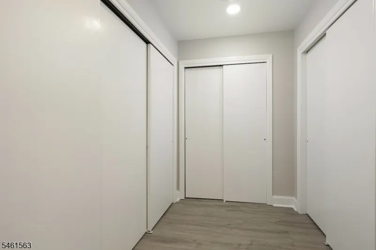
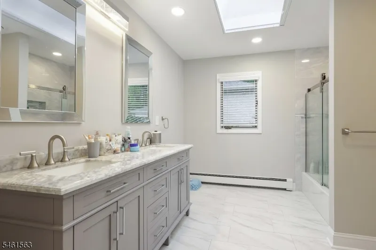
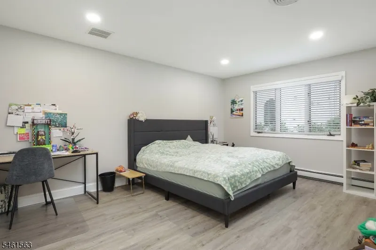
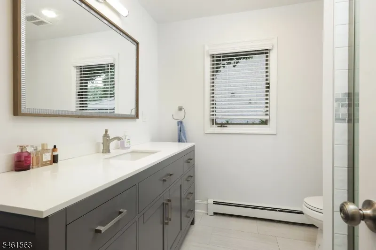
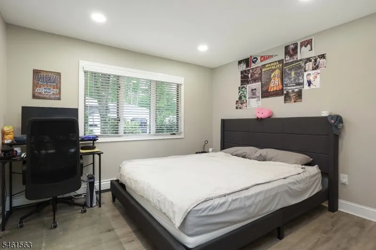
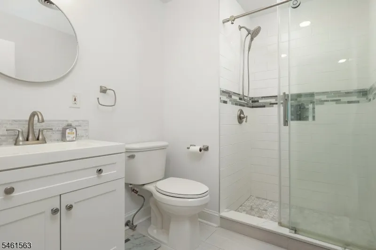
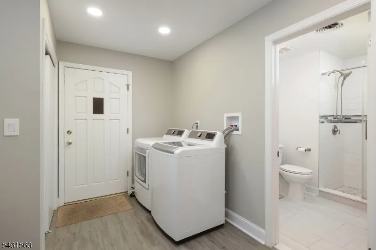
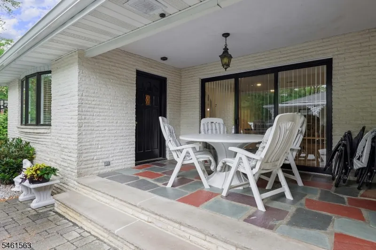
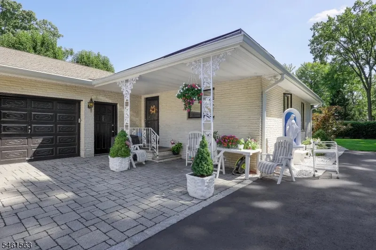
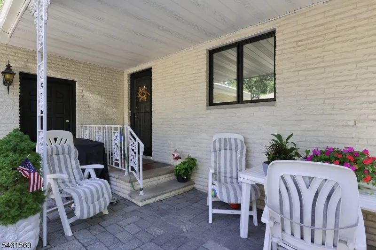
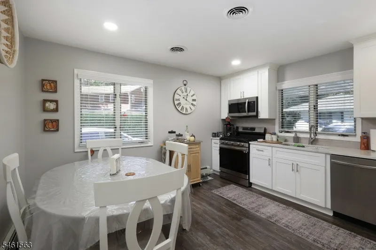
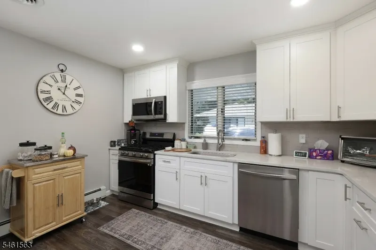
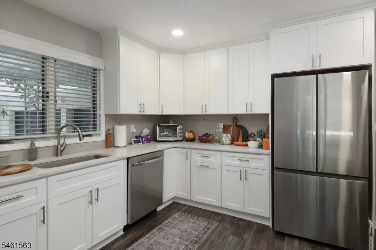
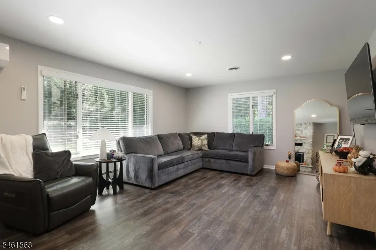
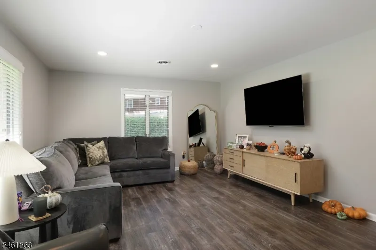
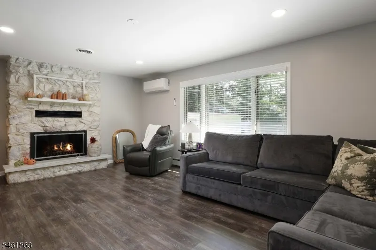
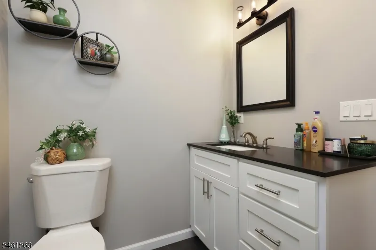
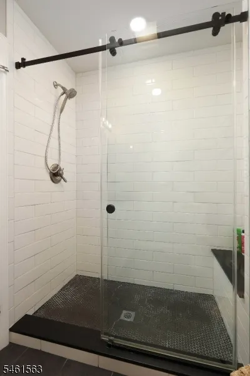
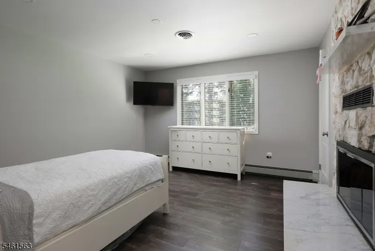
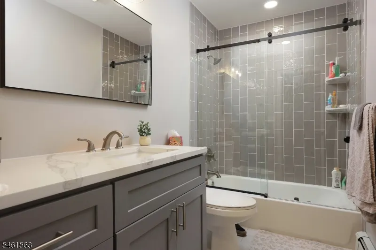
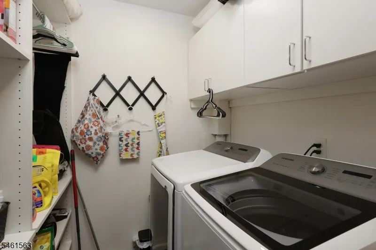
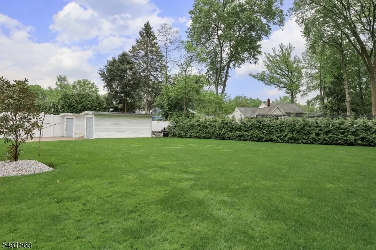
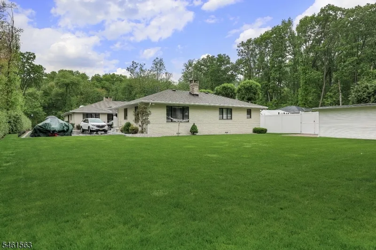
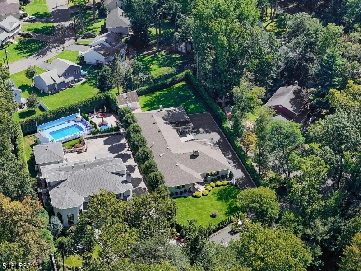
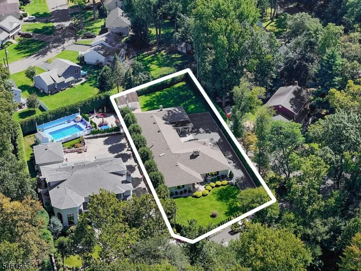
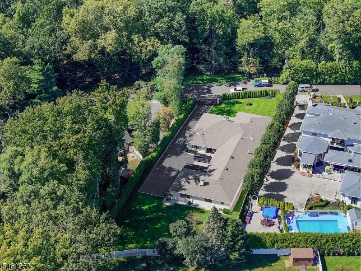
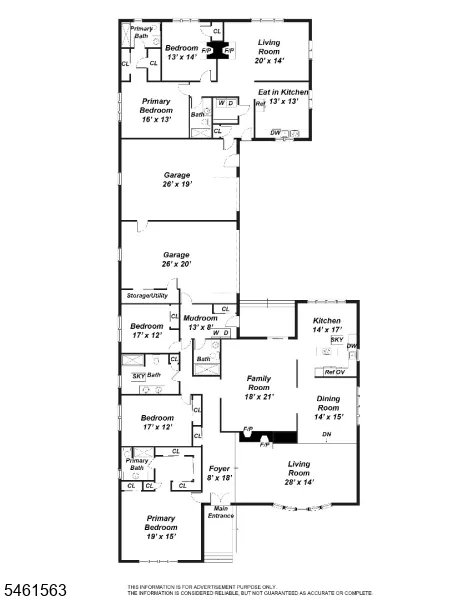
Extraordinary and rare 1980 built brick mother/daughter style ranch in Cranford, NJ! 4,000 square feet! This home has 5 bedrooms and 5 full bathrooms, separated with 3 beds and baths in the main living space, and 2 bedrooms and baths in the in-law suite. State of the art heating and air-conditioning with hot water baseboard heat and 3 systems of cooling. Enjoy one-floor living separated entirely and indepedently by the garage, with three garage parking spaces and a gated driveway. This home has EVERYTHING! FOUR fireplaces, sunk-in living room, granite countertops, stainless steel appliances, overhead vent, two primary suites with ample closet space, and separate washer/dryer areas. The backyard includes covered patios and a sprawling green yard. Enjoy privacy like no other on a dead-end street in Cranford, NJ!
| Price History | |
|---|---|
| 9/17/2026 | Listed $1,800,000 |
General Features
| Sewer | Public Sewer |
|---|---|
| Heating | 1 Unit,Baseboard - Hotwater |
| Cooling | 3 Units,Central Air |
| Utilities | Electric,Gas-Natural |
| Possession | At closing. |
| Roof | Asphalt Shingle |
| Appliances | Carbon Monoxide Detector,Cooktop - Electric,Dishwasher,Dryer,Microwave Oven,Range/Oven-Electric,Refrigerator,Washer |
| Water Heater | Gas |
| Garage Spaces | 3 |
| Architectural Style | Ranch |
| Year Built | 1980 |
| Garage | Attached Garage |
| Township | Cranford Twp. |
| Easement | No |
| Tax Year | 2025 |
| Services | Cable TV Available,Fiber Optic Available |
| Ownership | Fee Simple |
| County | Union |
| Total Rooms | 12 |
| Full Baths | 5 |
| Status | Active |
| Directions | North Ave to Springfield Ave,right on Riverside Dr,bear left to stay on Riverside Dr,home is second to last home on the right. Dead end road. |
| Open Parking Spaces | 3 |
| Tax Annual Amount | 26527 |
| Drive | Blacktop,Driveway-Exclusive |
| Standard Status | Active |
| Tax Assessed Value | 366000 |
| Town # | 2903 |
| Tax Lot | 23 |
| Primary Style | Ranch |
| Sub Property Type | Single Family |
| Community Living | No |
Interior Features
| Interior Amenities | CODetect,SmokeDet,StallShw |
|---|---|
| Basement | Crawl Space |
| Flooring | Tile,Vinyl-Linoleum |
| Total Fireplaces | 4 |
| Fireplace Features | Bedroom 1,Bedroom 4,Family Room,Gas Fireplace,Living Room |
| Master Bath Features | Stall Shower |
| Other Room 1 Level | First |
| Kitchen Level | First |
| Living Room Level | First |
| Dining Room Level | First |
| Den Level | First |
| Other Room 2 Level | First |
| Family Room Level | First |
| In-Law Suite | Yes |
| Fuel Type | Gas-Natural |
| Total Bedrooms | 5 |
| Kitchen Dimensions | 14x17 |
| RoomOther2Dimensions | 13x13 |
| RoomOther2Description | Kitchen |
| RoomOther1Dimensions | 13x14 |
| RoomOther1Description | Bedroom |
| RoomLivingDimensions | 28x14 |
| Kitchen Features | Eat-In Kitchen,Separate Dining Area |
| RoomFamilyDimensions | 18x21 |
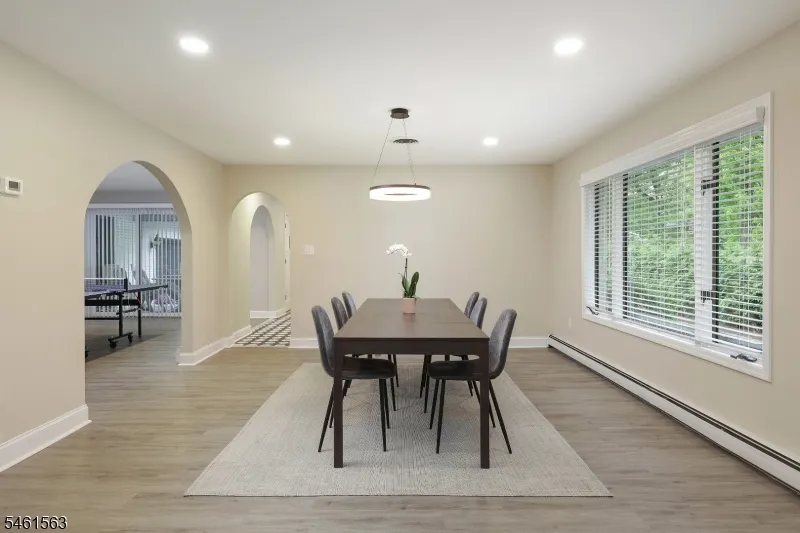
| RoomDiningDimensions | 14x15 |
| Den Dimensions | 20x14 |
| RoomBed4Level | First |
| RoomBed4Dimensions | 16x13 |
| RoomBed3Level | First |
| RoomBed3Dimensions | 17x12 |
| RoomBed2Level | First |
| RoomBed2Dimensions | 17x12 |
| RoomBed1Level | First |
| RoomBed1Features | 1st Floor,Full Bath,Walk-In Closet |
| RoomBed1Dimensions | 19x15 |
| Level 1 Rooms | 4+Bedrms,BathMain,BathOthr,DiningRm,FamilyRm,GarEnter,Kitchen,Laundry,LivingRm,MudRoom |
| In-Law Suite Description | Bedroom2,FamilyRm,FullBath,Kitchen,SepEnter |
Exterior Features
| Exterior Amenities | Metal Fence,Privacy Fence,Storage Shed,Thermal Windows/Doors |
|---|---|
| Pool | No |
| Lot Features | Backs to Park Land,Level Lot,Private Road |
| Water Source | Public Water |
| Exterior Description | Brick |
| Lot Dimensions | 20070 SF |
| Lot Size Acres | 0.46 |
Amenities
- Foreclosure
- Views
- Short Sale
- New Construction
- Adult 55+
- Lease To Own
- No HOA Fees
- Furnished
- Primary On Main
- Air Conditioning
- Seller Finance
- Green
- Fixer Upper
- Horse
- Golf
- Fireplace
- Deck
- Garage
- Basement
- Pool
Property vs Single Family Average in 07016
Price
Taxes
Year Built
 The data relating to real estate for sale on this website comes in part from the IDX Program of Garden State Multiple Listing Service, L.L.C. and Weichert, Realtors® - Home City- Newark. Real estate listings held by other brokerage firms are marked as IDX listing. Information deemed reliable but not guaranteed. Copyright © 2026 Garden State Multiple Listing Service, L.L.C. All rights reserved. This information is being provided for Consumer's personal, non-commercial use and may not be used
