
Open House Tue, Sep 22nd 11:00 AM - 1:00 PM







Address
106 Pomeroy Rd, Madison Boro, NJ
Price
$ 2,250,000
Property Attributes
- MLS#4052459
- TypeSingle Family
- Listing Status Active
- CountyMORRIS
- CityMadison Boro
- AreaMadison Boro
- NeighborhoodThe Hill
- Zip07940
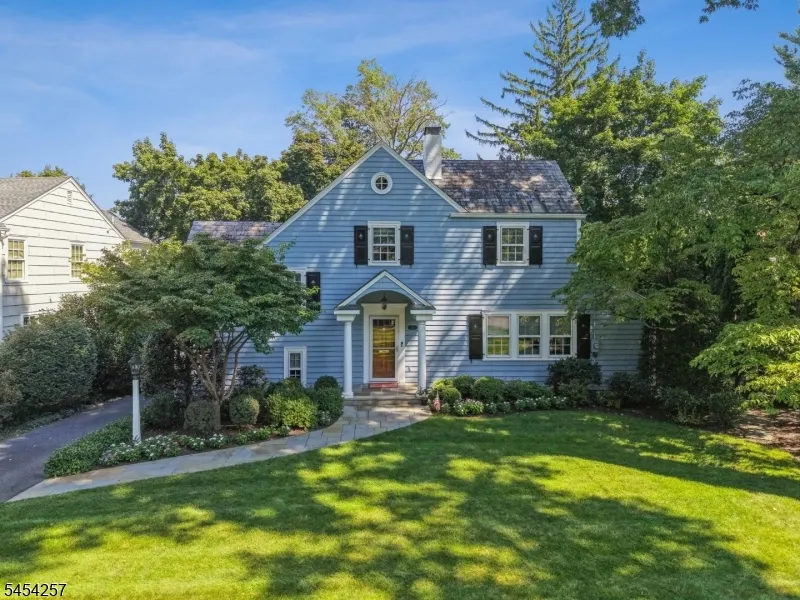
- StyleColonial
- Year Built1936
- Taxes$ 25127
- Price$ 2,250,000
- Bedrooms5
- Full Bathrooms3
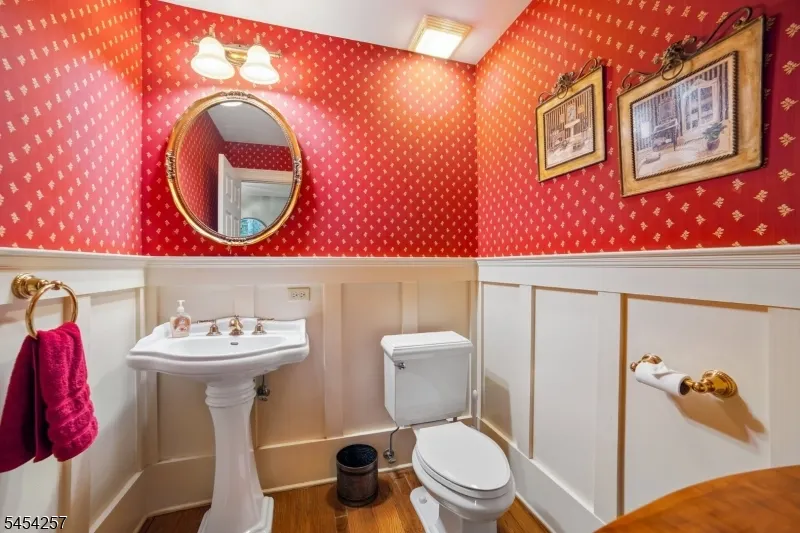
- Half Bathrooms1
- Lot Size0.37 Acres
Data Source:
Garden State MLS (GSMLS)
Property Description
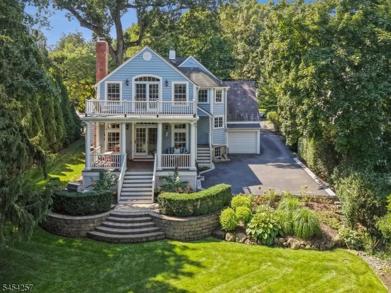
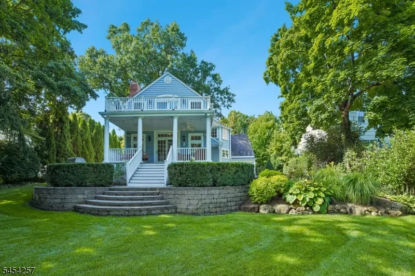
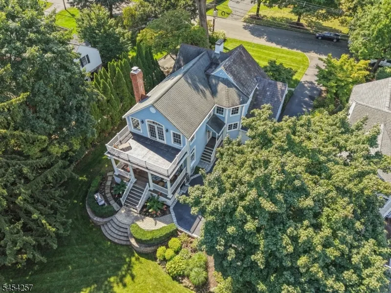
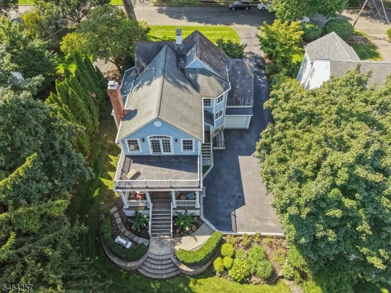
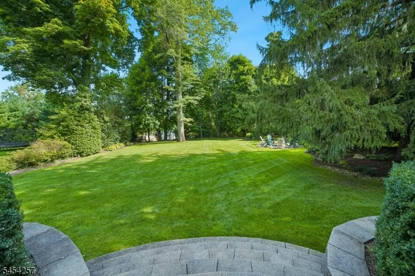
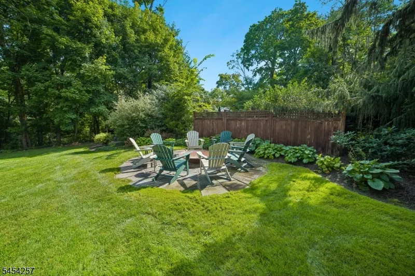
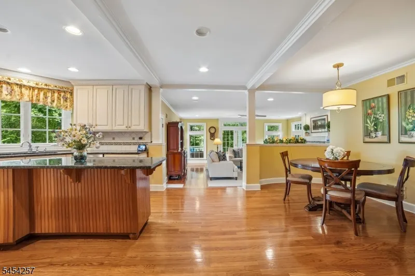
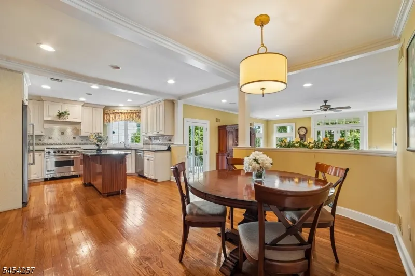
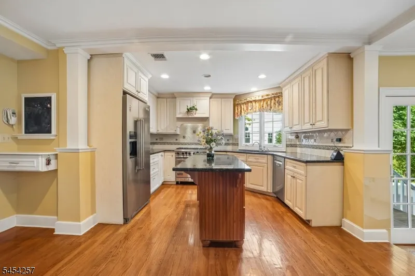
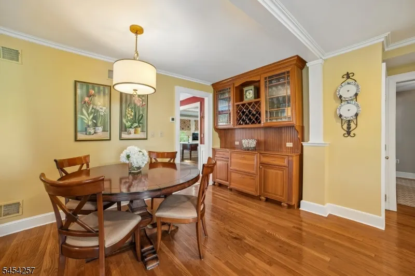
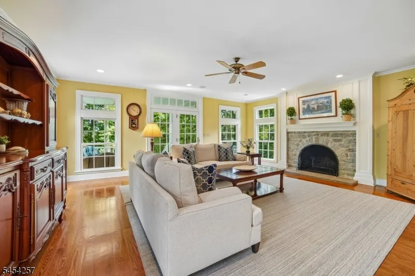
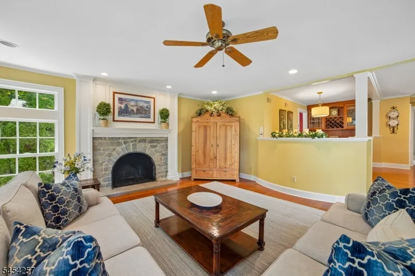
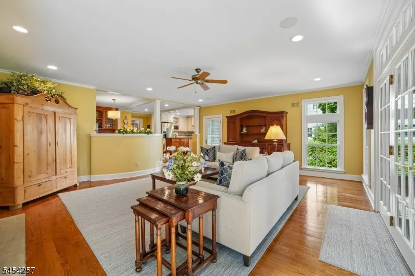
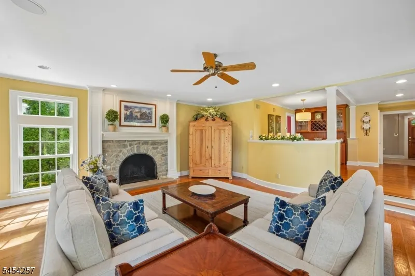
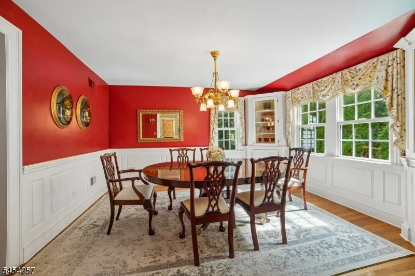
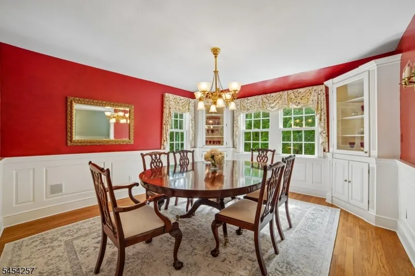
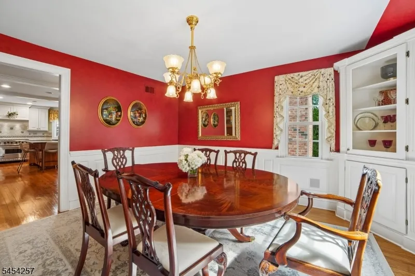
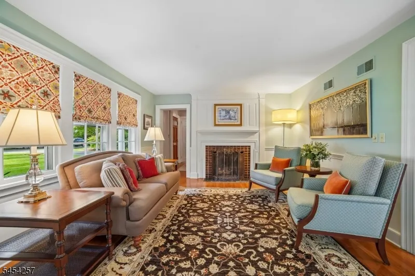
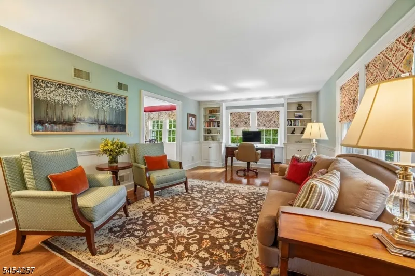
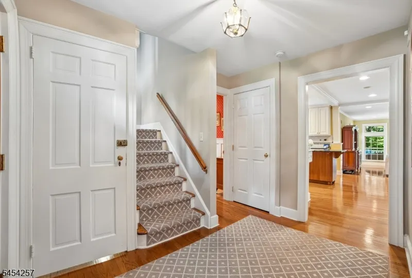
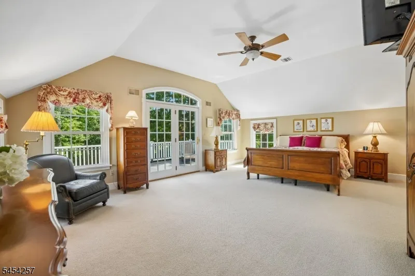
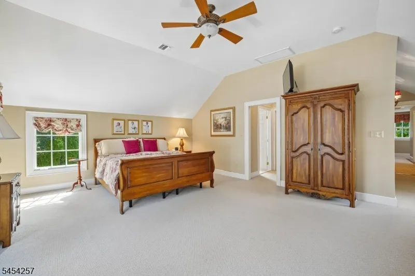
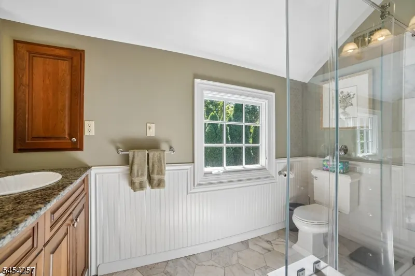
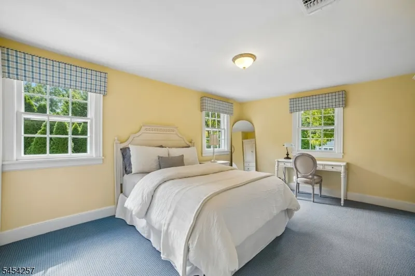
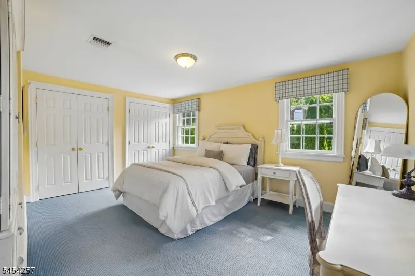
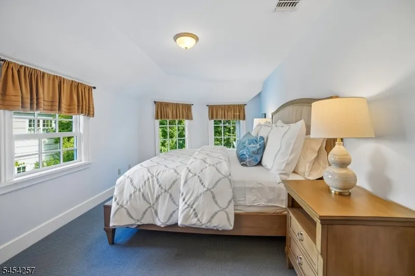
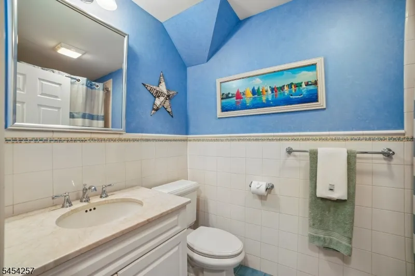
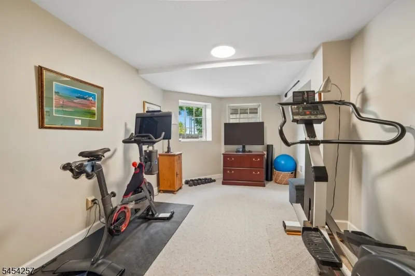
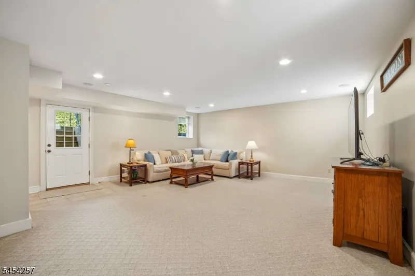
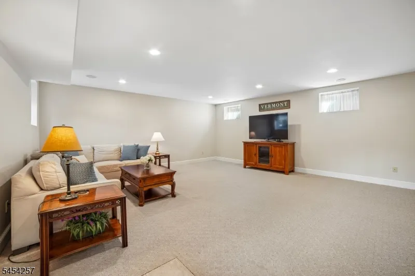
A beautiful, impeccably maintained 5 bedroom, 3.5-bath home on highly desired Pomeroy Road, offering exceptional space, privacy, and charm. Inside, the home is bright and spacious with abundant windows. The large eat-in open kitchen has center island and pantry, and flows into the expansive family room featuring high ceilings, French doors leading out to the covered porch, and a beautiful stone wood-burning fireplace. A traditional living room with gas fireplace, a large dining room, and a powder room complete the main level. The second level has a huge primary suite with high ceilings and two walk-in closets, a large bath, and a lovely balcony overlooking the backyard, plus 3 additional bedrooms and a full hall bath. The walkout lower level offers the 5th bedroom, a large recreation room with high ceilings, a full bath, laundry, and lots of storage space. The huge private backyard features beautiful landscaping, a fire pit area, and a storage shed, creating an exceptional outdoor retreat. All set in Madison, known for its top-rated schools, charming downtown with wonderful restaurants and shops, and easy train service to NYC and Hoboken.
| Elementary School | Middle School | High School |
|---|---|---|
| KingsRoad Elementary School | Madison Jr Middle School | Madison High School |
| Price History | |
|---|---|
| 9/14/2026 | Listed $2,250,000 |
General Features
| Sewer | Public Sewer |
|---|---|
| Heating | 2 Units,Forced Hot Air,Multi-Zone |
| Cooling | 2 Units,Central Air,Multi-Zone Cooling |
| Utilities | Electric,Gas-Natural |
| Possession | POT |
| Roof | Asphalt Shingle,Slate |
| Appliances | Dishwasher,Disposal,Dryer,Range/Oven-Gas,Refrigerator,Washer,Water Softener-Own |
| Water Heater | Gas |
| Zoning | Residential |
| Garage Spaces | 1 |
| Architectural Style | Colonial |
| Exclusions | Basement refrigerator excluded.DR chandelier excluded.Firepit excluded. |
| Year Built | 1936 |
| Garage | Attached,InEntrnc |
| Township | Madison Boro |
| Easement | Unknown |
| Tax Year | 2025 |
| Services | Cable TV Available,Garbage Included |
| Ownership | Fee Simple |
| Accessibility | No |
| County | Morris |
| Subdivision Name | The Hill |
| Total Rooms | 10 |
| Full Baths | 3 |
| Status | Active |
| Directions | Route 24/Main Street to Prospect Street to Pomeroy Road |
| High School | Madison |
| Elementary School | KingsRoad |
| Tax Annual Amount | 25127 |
| Home Warranty Y/N | No |
| Middle/Junior High School | Madison Jr |
| Drive | 1 Car Width,Blacktop |
| Standard Status | Active |
| Tax Assessed Value | 1114800 |
| Town # | 2318 |
| Tax Lot | 46 |
| Primary Style | Colonial |
| Sub Property Type | Single Family |
| Community Living | No |
| Farm Assessment | No |
Interior Features
| Interior Amenities | Blinds,StallShw,StereoSy,TubShowr,WlkInCls,WndwTret |
|---|---|
| Basement | Finished,Full,Walkout |
| Flooring | Carpeting,Tile,Wood |
| Total Fireplaces | 2 |
| Fireplace Features | Family Room,Gas Fireplace,Living Room,Wood Burning |
| Master Bath Features | Stall Shower |
| Other Room 1 Level | Basement |
| Kitchen Level | First |
| Living Room Level | First |
| Dining Room Level | First |
| Other Room 2 Level | Basement |
| Family Room Level | First |
| In-Law Suite | No |
| Fuel Type | Gas-Natural |
| Half Baths | 1 |
| Total Bedrooms | 5 |
| Kitchen Dimensions | 23x14 |
| RoomOther2Dimensions | 20x18 |
| RoomOther2Description | Rec Room |
| RoomOther1Dimensions | 18x10 |
| RoomOther1Description | Bedroom |
| RoomLivingDimensions | 21x13 |
| Kitchen Features | Center Island,Eat-In Kitchen |
| RoomFamilyDimensions | 21x20 |
| RoomDiningFeatures | Formal Dining Room |
| RoomDiningDimensions | 13x12 |
| RoomBed4Level | Second |
| RoomBed4Dimensions | 9x12 |
| RoomBed3Level | Second |
| RoomBed3Dimensions | 19x9 |
| RoomBed2Level | Second |
| RoomBed2Dimensions | 16x15 |
| RoomBed1Level | Second |
| RoomBed1Features | Full Bath,Walk-In Closet |
| RoomBed1Dimensions | 21x16 |
| Level 2 Rooms | 4 Or More Bedrooms,Bath Main,Bath(s) Other |
| Level 1 Rooms | Dining Room,Entrance Vestibule,Family Room,Kitchen,Living Room,Porch,Powder Room |
Exterior Features
| Exterior Amenities | Curbs,Open Porch(es),Storage Shed,Thermal Windows/Doors,Underground Lawn Sprinkler |
|---|---|
| Pool | No |
| Lot Features | Open Lot |
| Water Source | Public Water |
| Exterior Description | CedarSid |
| Lot Dimensions | 16183SF |
| Lot Size Acres | 0.37 |
Amenities
- Foreclosure
- Views
- Short Sale
- New Construction
- Adult 55+
- Lease To Own
- No HOA Fees
- Furnished
- Primary On Main
- Air Conditioning
- Seller Finance
- Green
- Fixer Upper
- Horse
- Golf
- Fireplace
- Deck
- Garage
- Basement
- Pool
Property vs Single Family Average in 07940
Price
Taxes
Year Built
Visits
 The data relating to real estate for sale on this website comes in part from the IDX Program of Garden State Multiple Listing Service, L.L.C. and Weichert, Realtors® - Home City- Newark. Real estate listings held by other brokerage firms are marked as IDX listing. Information deemed reliable but not guaranteed. Copyright © 2026 Garden State Multiple Listing Service, L.L.C. All rights reserved. This information is being provided for Consumer's personal, non-commercial use and may not be used
