
Address
181 Sunset Ave, Verona Twp., NJ
Price
$ 1,099,000
Property Attributes
- MLS#4052116
- TypeSingle Family
- Listing Status Active
- CountyESSEX
- CityVerona Twp.
- AreaVerona Twp.
- NeighborhoodWayland
- Zip07044
- StyleColonial
- Year Built1911
- Taxes$ 25994
- Price$ 1,099,000
- Bedrooms4
- Full Bathrooms2
- Half Bathrooms1
- Lot Size0.25 Acres
Data Source:
Garden State MLS (GSMLS)
Property Description
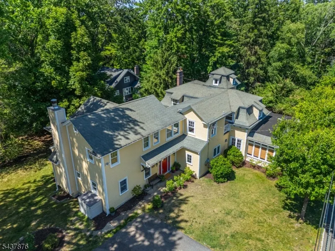
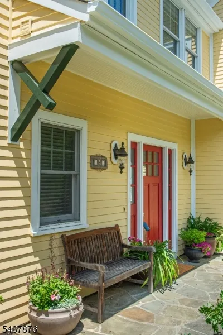
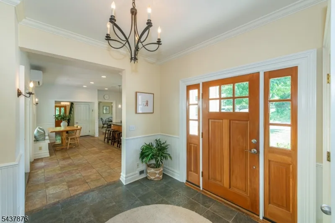
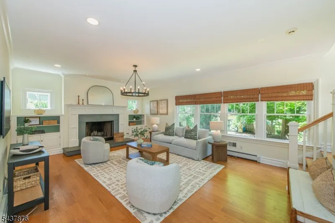
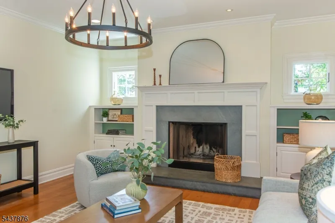
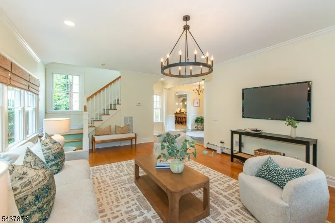
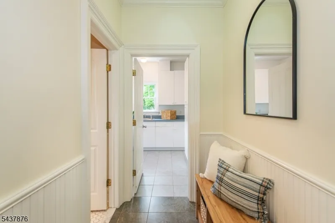
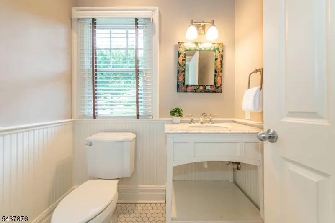
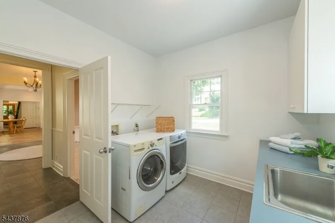
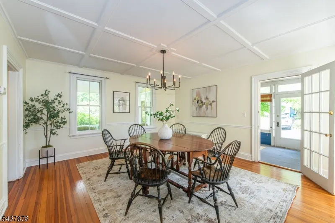
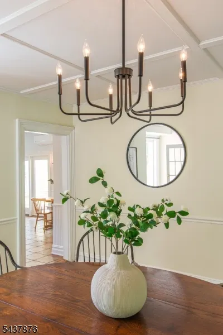
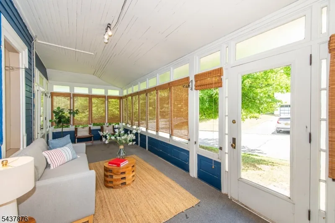
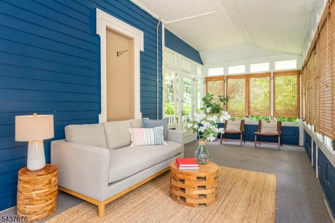
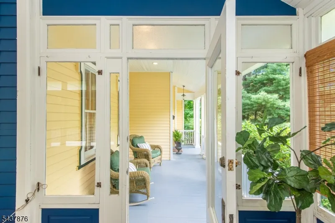
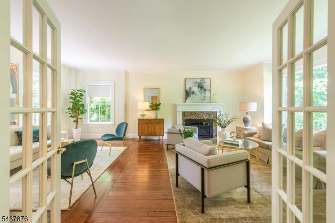
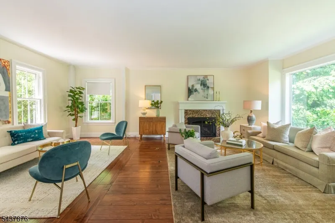
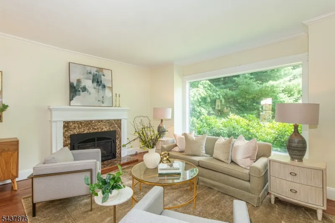
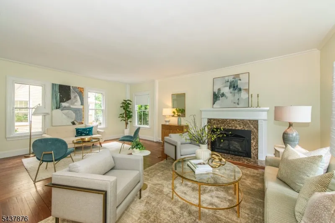
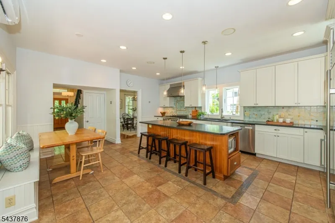
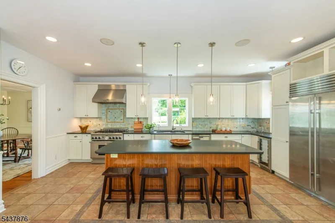
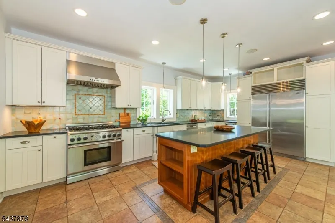
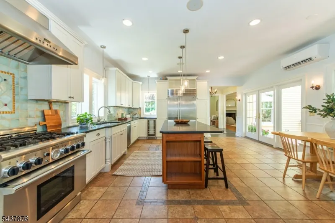
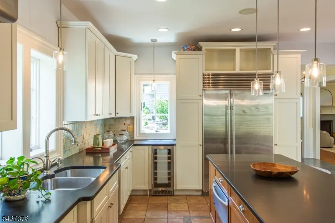
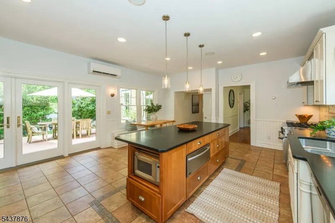
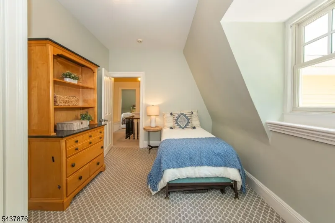
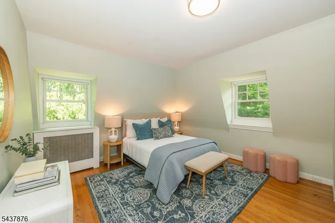
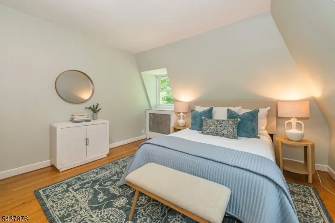
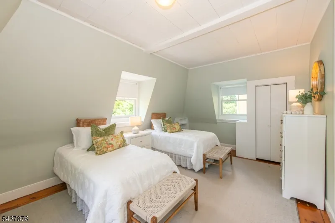
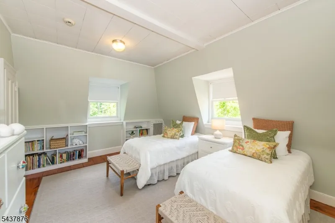
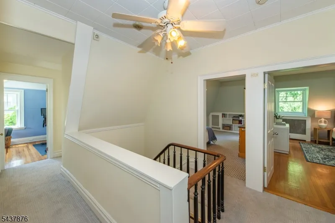
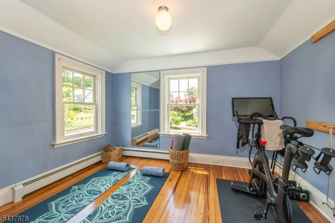
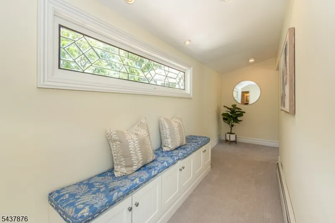
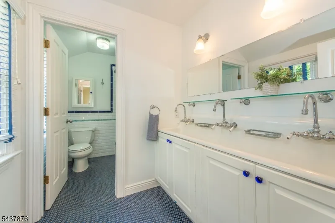
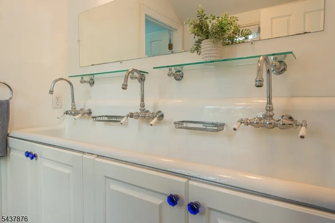
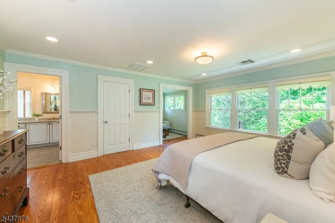
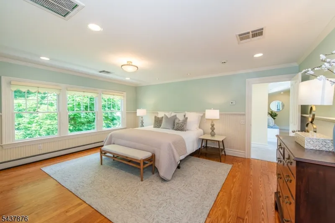
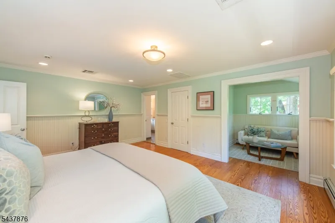
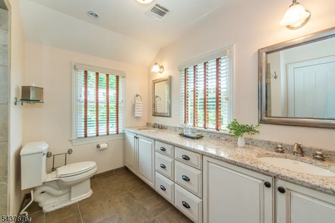
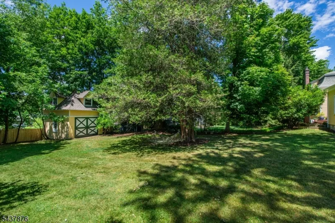
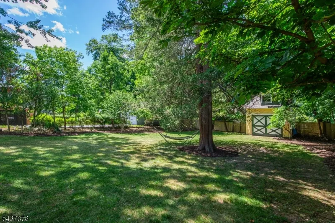
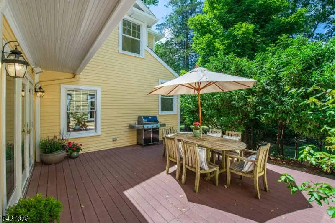
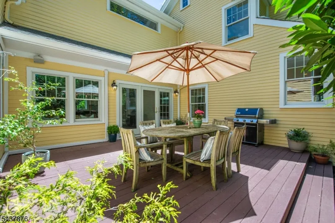
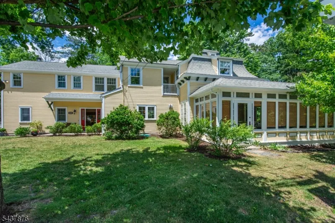
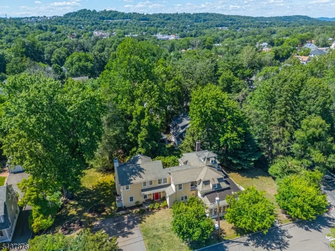
ELEGANT & BEAUTIFULLY EXPANDED COLONIAL IN PRIME VERONA LOCATION. Rare opportunity to own this 4/5-bdrm, 2.1 bath Colonial in highly desirable Wayland section -just moments from Verona Park, top-rated schools, downtown Verona & Montclair & endless hiking trails at Eagle Rock Reservation. A welcoming front foyer introduces you to a light filled main floor w/gorgeous hrdwd floors & custom millwork throughout. Relax around the WB FP in the sunny family room w/9-ft ceilings -or in the large living room w/2nd FP. The bright eat-in kitchen is the home's centerpiece & features a Sub-Zero SS fridge, 6-burner gas stove, black unpolished granite countertops, wine fridge & direct access to a sunny, private outdoor patio-perfect for al fresco entertaining. The main level also includes a formal din room complete w/ elegant chair rails & an adjacent, versatile 3-season porch w/ private side entrance. Luxurious sub floor radiant heating flows beneath your feet on the floor's foyer, kitchen, powder room & 1st floor laundry room The 2nd floor features a sprawling primary en suite complete w/private sitting area, WI closet & spa like bath w/ dbl sink & stall shower. 3 more addt'l bdrms have vaulted ceilings & share a main bath equipped w/a rare triple sink & tub-shower. Bonus 5th bdrm/yoga rm completes 2nd flr. Outside is a large, park-like bkyrd w/mature trees, lush plantings & plenty of room for a pool + a 2-story outbuilding/shed w/classic newly painted barn doors. Close to NYC transp.
| High School |
|---|
| Verona High School |
| Price History | |
|---|---|
| 9/11/2026 | Listed $1,099,000 |
General Features
| Sewer | Public Sewer |
|---|---|
| Heating | 2 Units,Radiant - Hot Water,Radiators - Steam |
| Cooling | 2 Units,Central Air,See Remarks,Wall A/C Unit(s) |
| Utilities | Electric,Gas-Natural |
| Possession | at closing |
| Roof | Asphalt Shingle |
| Appliances | Carbon Monoxide Detector,Dishwasher,Disposal,Dryer,Kitchen Exhaust Fan,Microwave Oven,Range/Oven-Gas,Refrigerator,Washer,Water Filter,Wine Refrigerator |
| Water Heater | Gas |
| Architectural Style | Colonial |
| Year Built | 1911 |
| Township | Verona Twp. |
| Easement | Unknown |
| Tax Year | 2025 |
| Services | Cable TV Available |
| Ownership | Fee Simple |
| Accessibility | No |
| County | Essex |
| Association Amenities | Storage |
| Subdivision Name | Wayland |
| Total Rooms | 15 |
| Full Baths | 2 |
| Status | Active |
| Directions | Bloomfield to Park to Sunset or Mt. Prospect to Sunset. Park on Mountainview. |
| High School | VERONA |
| Open Parking Spaces | 4 |
| Tax Annual Amount | 25994 |
| Home Warranty Y/N | No |
| Drive | 2 Car Width,Blacktop |
| Standard Status | Active |
| Tax Assessed Value | 1365100 |
| Town # | 1620 |
| Tax Lot | 19 |
| Primary Style | Colonial |
| Sub Property Type | Single Family |
| Community Living | No |
| Farm Assessment | No |
Interior Features
| Interior Amenities | CeilBeam,Blinds,CODetect,CeilHigh,SmokeDet,StallTub,TubShowr,WlkInCls,WndwTret |
|---|---|
| Basement | Unfinished |
| Flooring | Carpeting,Tile,Wood |
| Total Fireplaces | 2 |
| Fireplace Features | Gas Fireplace,Insert,Wood Burning |
| Master Bath Features | Stall Shower |
| Other Room 1 Level | Second |
| Kitchen Level | First |
| Living Room Level | First |
| Other Room 4 Level | First |
| Dining Room Level | First |
| Other Room 2 Level | Second |
| Other Room 3 Level | Second |
| Family Room Level | First |
| In-Law Suite | No |
| Fuel Type | Gas-Natural |
| Half Baths | 1 |
| Total Bedrooms | 4 |
| Kitchen Dimensions | 17x20 |
| RoomOther4Dimensions | 10x27 |
| RoomOther4Description | Sunroom |
| RoomOther3Description | Bathroom |
| RoomOther2Description | Bathroom |
| RoomOther1Dimensions | 13x17 |
| RoomOther1Description | Bedroom/Office |
| RoomLivingDimensions | 18x24 |
| Kitchen Features | Center Island,Eat-In Kitchen,See Remarks |
| RoomFamilyDimensions | 16x27 |
| RoomDiningFeatures | Formal Dining Room |
| RoomDiningDimensions | 16x17 |
| RoomBed4Level | Second |
| RoomBed4Dimensions | 16x13 |
| RoomBed3Level | Second |
| RoomBed3Dimensions | 16x10 |
| RoomBed2Level | Second |
| RoomBed2Dimensions | 12x9 |
| RoomBed1Level | Second |
| RoomBed1Features | Full Bath,Sitting Room,Walk-In Closet |
| RoomBed1Dimensions | 18x14 |
| Level 2 Rooms | 4 Or More Bedrooms,Bath Main,Bath(s) Other |
| Level 1 Rooms | DiningRm,Vestibul,FamilyRm,Kitchen,Laundry,LivingRm,PowderRm,Screened |
Exterior Features
| Exterior Amenities | Deck,Open Porch(es),Sidewalk,Wood Fence |
|---|---|
| Pool | No |
| Lot Features | Irregular Lot |
| Water Source | Public Water |
| Exterior Description | Wood |
| Lot Dimensions | 77X144+40X1162 |
| Lot Size Acres | 0.25 |
Amenities
- Foreclosure
- Views
- Short Sale
- New Construction
- Adult 55+
- Lease To Own
- No HOA Fees
- Furnished
- Primary On Main
- Air Conditioning
- Seller Finance
- Green
- Fixer Upper
- Horse
- Golf
- Fireplace
- Deck
- Garage
- Basement
- Pool
Property vs Single Family Average in 07044
Price
Taxes
Year Built
Visits
 The data relating to real estate for sale on this website comes in part from the IDX Program of Garden State Multiple Listing Service, L.L.C. and Weichert, Realtors® - Home City- Newark. Real estate listings held by other brokerage firms are marked as IDX listing. Information deemed reliable but not guaranteed. Copyright © 2026 Garden State Multiple Listing Service, L.L.C. All rights reserved. This information is being provided for Consumer's personal, non-commercial use and may not be used
