
Open House Sun, Sep 27th 2:00 PM - 4:00 PM
Address
1466 Lamberts Mill Rd, Scotch Plains Twp., NJ
Price
$ 1,599,000
Property Attributes
- MLS#4051364
- TypeSingle Family
- Listing Status Active
- CountyUNION
- CityScotch Plains Twp.
- AreaScotch Plains Twp.
- NeighborhoodParkwood
- Zip07076
- StyleCustom Home, Split Level
- Year Built1959
- Taxes$ 16709
- Price$ 1,599,000
- Bedrooms5
- Full Bathrooms4
- Half Bathrooms1
- Lot Size0.44 Acres
Data Source:
Garden State MLS (GSMLS)
Property Description
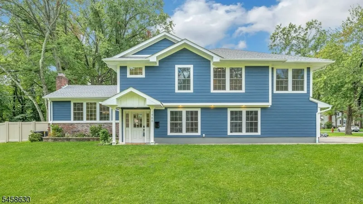
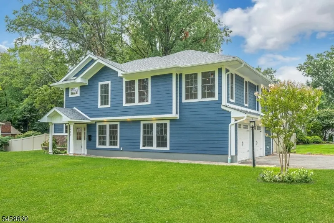
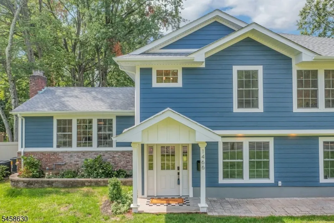
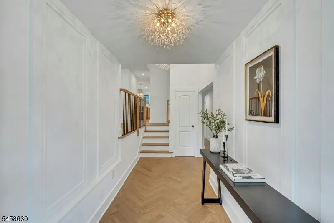
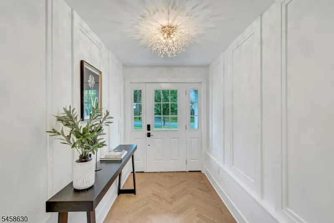
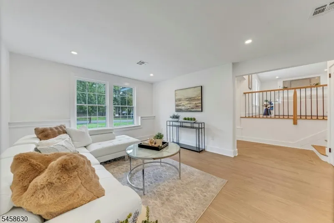
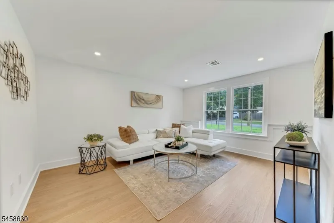
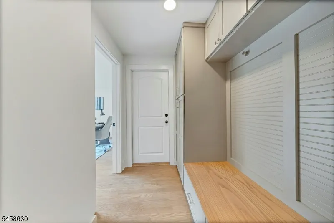
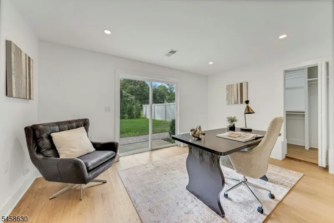
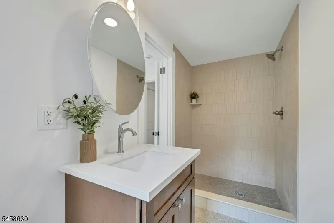
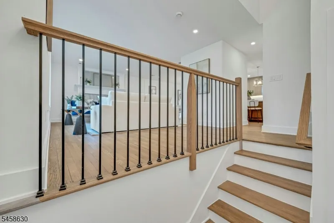
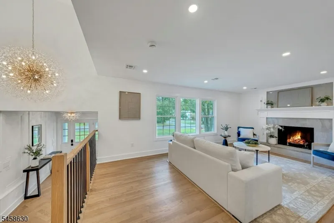
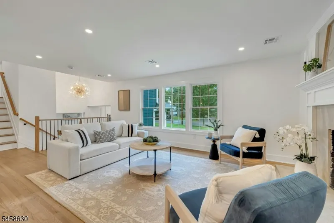
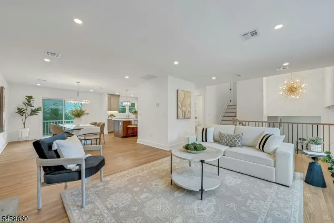
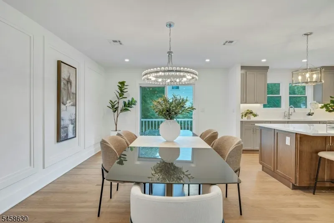
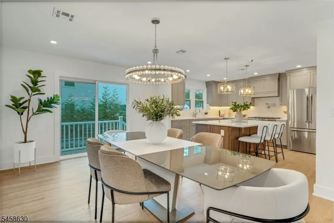
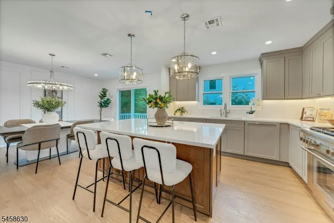
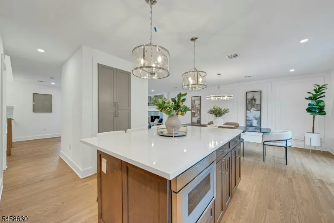
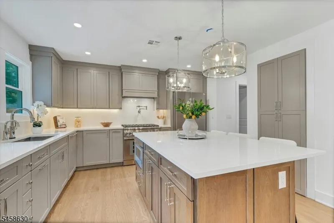
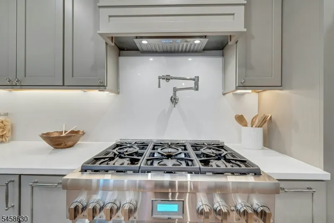
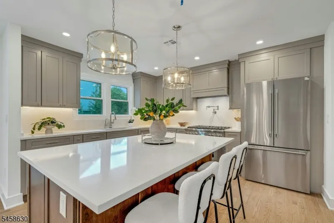
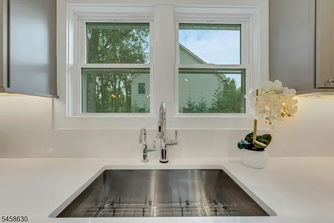
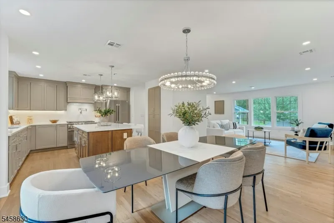
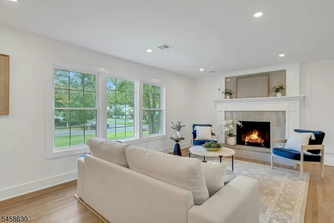
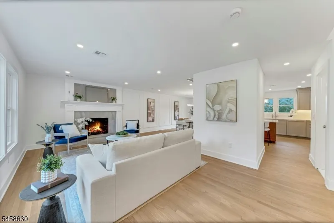
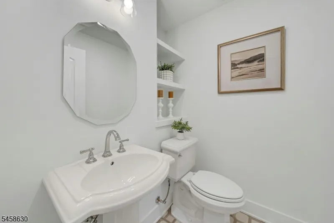
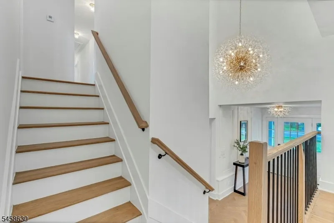
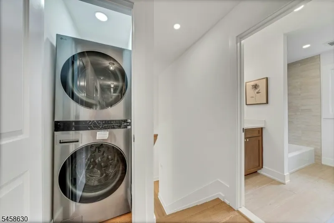
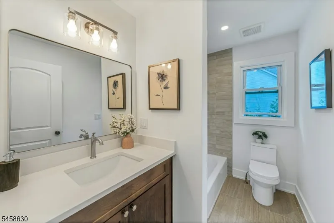
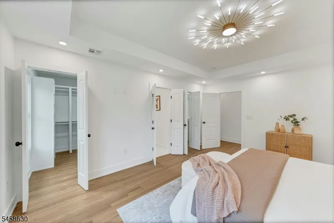
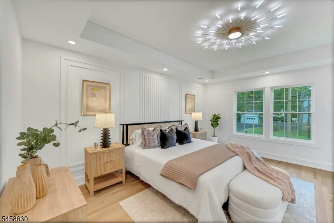
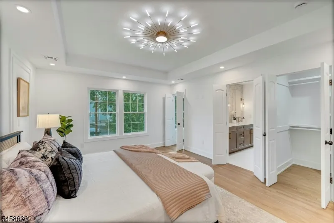
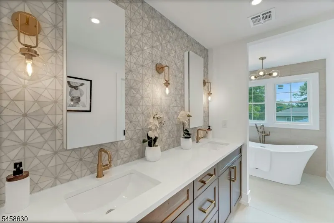
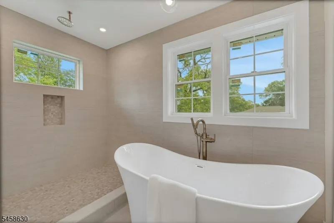
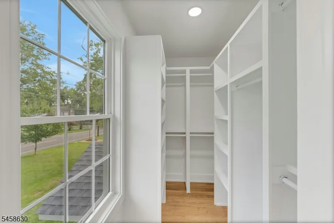
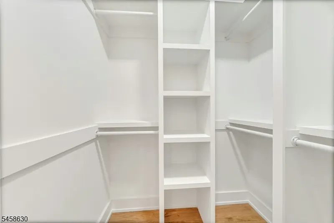
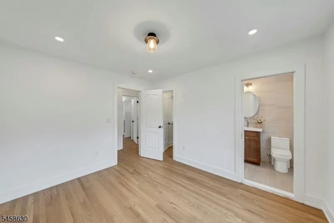
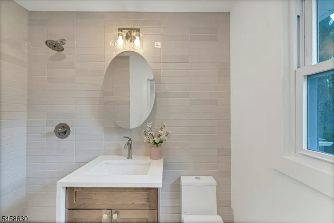
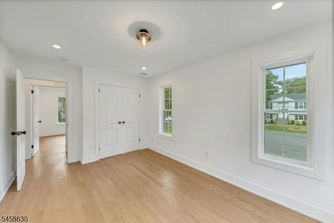
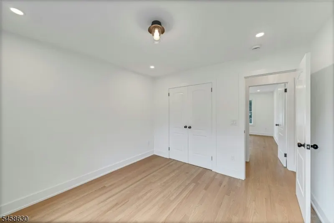
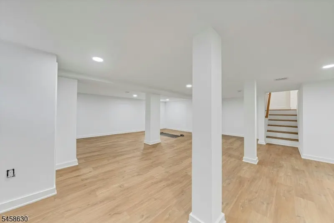
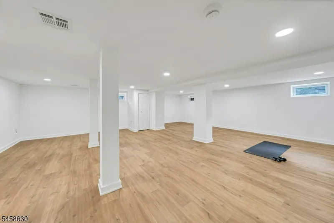
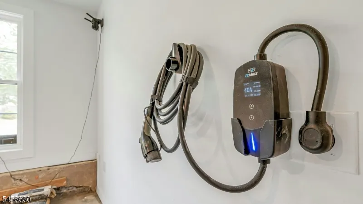
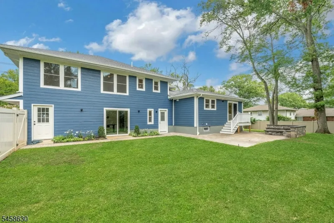
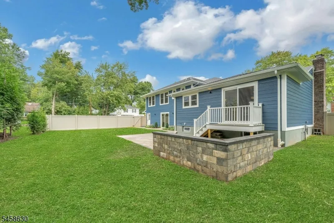
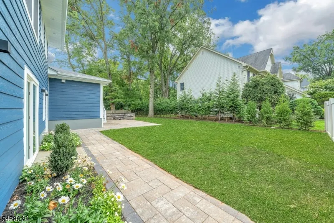
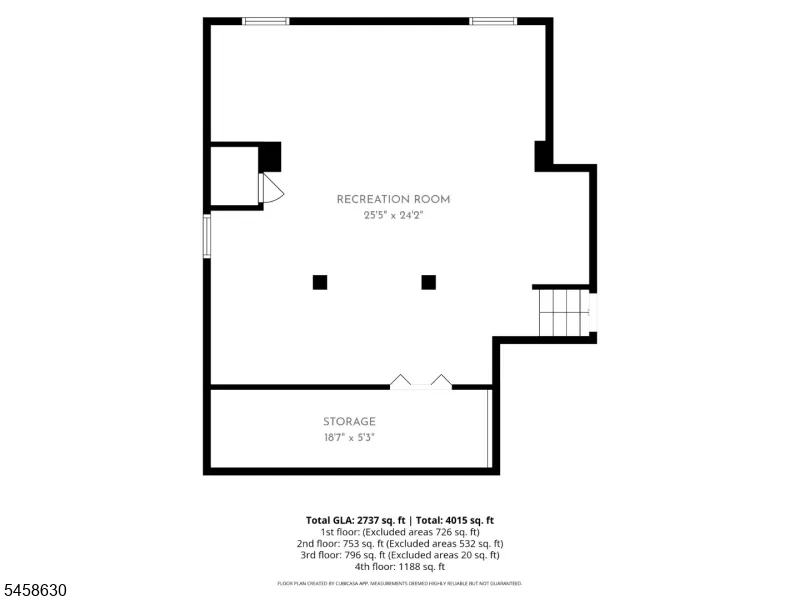
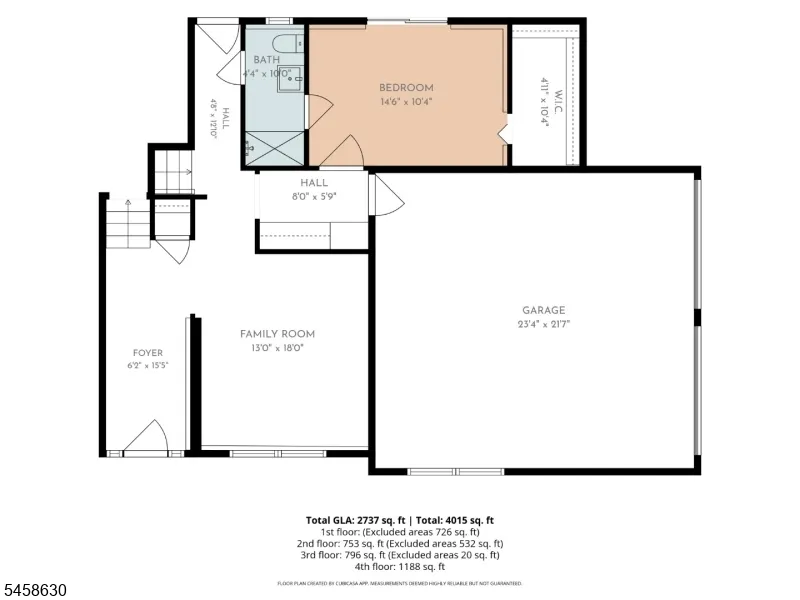
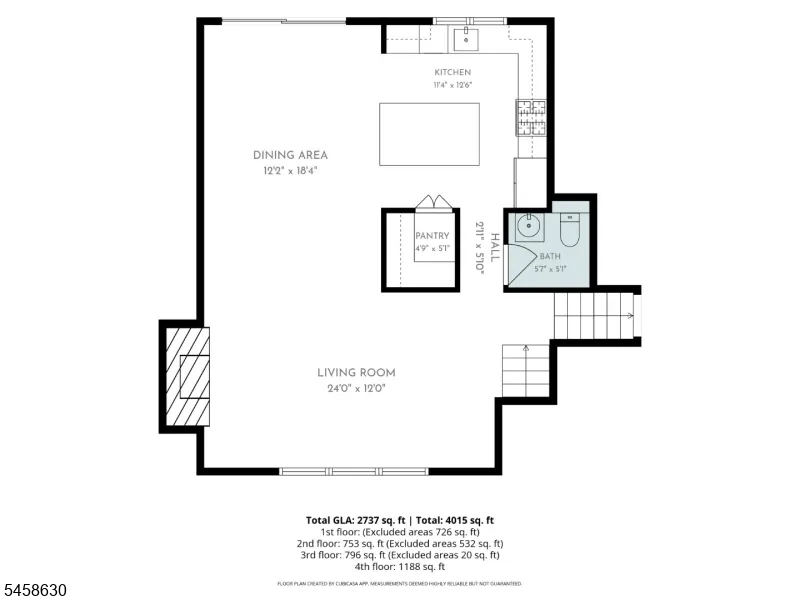
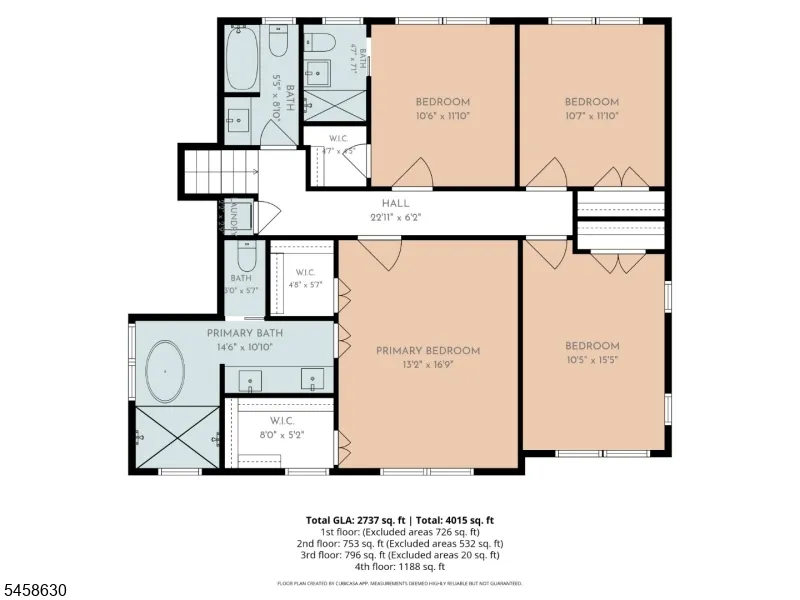
Step into contemporary luxury with this renovated custom split-level home in the highly desirable Parkwood section of Scotch Plains, offering 5 bedrooms, 4.5 baths, and nearly 4,000 sq ft of finished living space across three beautifully designed levels.A sun-filled foyer welcomes you into a spacious sitting room, mudroom, and garage entry. A private bedroom with its own separate entrance and full bath sits just off this level, perfect for guests or a home office.The custom kitchen anchors the home with premium appliances and a walk-in pantry, flowing effortlessly into the dining area and main living room, where a wood-burning fireplace sets the tone with a powder room that completes this level. Step out through the dining room slider down to the paved patio with fire-pit seating area, ideal for evenings outdoors.Upstairs, the primary suite is a retreat of its own, with tray ceilings, a walk-in closet, and a spa-inspired bath featuring a soaking tub, dual vanities, marble tile, and a glass-enclosed shower. Three more bedrooms, including one en-suite, share the level along with a hall bath and second-floor laundry.The fully finished basement offers space for a home gym, media room, or theater, with a hook-up provided for a second washer/dryer for added convenience. Highlights include: Smart garage door, tankless water heater, Towel warmer, Nest thermostat, Smart entrance lock, EV charger outlet, and BBQ gas line. Minutes from Shackamaxon Country Club & Tamaques Park.
| Elementary School | Middle School | High School |
|---|---|---|
| McGinn Elementary School | Terrill MS | SP Fanwood High School |
| Price History | |
|---|---|
| 9/9/2026 | Listed $1,599,000 |
General Features
| Sewer | Public Sewer |
|---|---|
| Heating | 2 Units,Forced Hot Air |
| Cooling | 2 Units,Central Air,Multi-Zone Cooling |
| Utilities | All Underground,Electric,Gas-Natural |
| Possession | At Closing |
| Roof | Asphalt Shingle |
| Appliances | Carbon Monoxide Detector,Dishwasher,Kitchen Exhaust Fan,Microwave Oven,Range/Oven-Gas,Refrigerator,Stackable Washer/Dryer,Sump Pump |
| Water Heater | Gas |
| Garage Spaces | 2 |
| Architectural Style | Custom Home,Split Level |
| Year Built | 1959 |
| Garage | Built-In,Finished,DoorOpnr,InEntrnc,SeeRem |
| Township | Scotch Plains Twp. |
| Easement | Unknown |
| Tax Year | 2025 |
| Ownership | Fee Simple |
| Accessibility | No |
| County | Union |
| Association Amenities | Storage |
| Subdivision Name | Parkwood |
| Possible Use | Home-Office,Multi-Family,Professional Use |
| Total Rooms | 9 |
| Full Baths | 4 |
| Status | Active |
| Directions | Lamberts Mill Road,Corner of Gallagher Avenue |
| High School | SP Fanwood |
| Open Parking Spaces | 6 |
| Elementary School | McGinn |
| Tax Annual Amount | 16709 |
| Home Warranty Y/N | No |
| Middle/Junior High School | Terrill MS |
| Drive | 2 Car Width,Blacktop |
| Standard Status | Active |
| Tax Assessed Value | 135300 |
| Town # | 2916 |
| Tax Lot | 4 |
| Primary Style | Custom Home |
| Sub Property Type | Single Family |
| Community Living | No |
| Farm Assessment | No |
Interior Features
| Interior Amenities | CODetect,SmokeDet,SoakTub,StallShw,StallTub,WlkInCls |
|---|---|
| Basement | Finished,Full |
| Flooring | Tile,Vinyl-Linoleum,Wood |
| Total Fireplaces | 1 |
| Fireplace Features | Living Room,Wood Burning |
| Master Bath Features | Soaking Tub,Stall Shower |
| Other Room 1 Level | Ground |
| Kitchen Level | First |
| Living Room Level | First |
| Other Room 4 Level | First |
| Dining Room Level | First |
| Den Level | Basement |
| Other Room 2 Level | First |
| Other Room 3 Level | Ground |
| Family Room Level | Ground |
| In-Law Suite | Yes |
| Fuel Type | Gas-Natural |
| Half Baths | 1 |
| Total Bedrooms | 5 |
| Kitchen Dimensions | 18x11 |
| RoomOther4Dimensions | 3x5 |
| RoomOther4Description | Pantry |
| RoomOther3Dimensions | 6x18 |
| RoomOther3Description | Foyer |
| RoomOther2Dimensions | 6x5 |
| RoomOther2Description | PowderRm |
| RoomOther1Dimensions | 15x10 |
| RoomOther1Description | Bedroom/Office |
| RoomLivingDimensions | 20x11 |
| Kitchen Features | Breakfast Bar,Center Island,Eat-In Kitchen,Pantry,Separate Dining Area |
| RoomFamilyDimensions | 15x12 |
| RoomDiningFeatures | Formal Dining Room |
| RoomDiningDimensions | 18x13 |
| RoomBed4Level | Second |
| RoomBed4Dimensions | 12x11 |
| RoomBed3Level | Second |
| RoomBed3Dimensions | 12x11 |
| RoomBed2Level | Second |
| RoomBed2Dimensions | 14x10 |
| RoomBed1Level | Second |
| RoomBed1Features | Full Bath,Walk-In Closet |
| RoomBed1Dimensions | 16x13 |
| Level 2 Rooms | 4 Or More Bedrooms,Bath Main,Bath(s) Other,Laundry Room,Storage Room |
| Level 1 Rooms | DiningRm,Kitchen,LivingRm,Pantry,PowderRm,Walkout |
| In-Law Suite Description | Bedroom1,FullBath,Other,SepEnter |
| Ground Level Rooms | 1Bedroom,BathOthr,Foyer,GarEnter,MudRoom,Office,OutEntrn,Porch |
Exterior Features
| Exterior Amenities | Patio,FencPriv,Storage,FencVnyl |
|---|---|
| Pool | No |
| Lot Features | Corner,Level Lot |
| Water Source | Public Water |
| Exterior Description | ConcBrd |
| Lot Dimensions | 000.439 AC |
| Lot Size Acres | 0.44 |
Amenities
- Foreclosure
- Views
- Short Sale
- New Construction
- Adult 55+
- Lease To Own
- No HOA Fees
- Furnished
- Primary On Main
- Air Conditioning
- Seller Finance
- Green
- Fixer Upper
- Horse
- Golf
- Fireplace
- Deck
- Garage
- Basement
- Pool
Property vs Single Family Average in 07076
Price
Taxes
Year Built
Visits
 The data relating to real estate for sale on this website comes in part from the IDX Program of Garden State Multiple Listing Service, L.L.C. and Weichert, Realtors® - Home City- Newark. Real estate listings held by other brokerage firms are marked as IDX listing. Information deemed reliable but not guaranteed. Copyright © 2026 Garden State Multiple Listing Service, L.L.C. All rights reserved. This information is being provided for Consumer's personal, non-commercial use and may not be used
