
Address
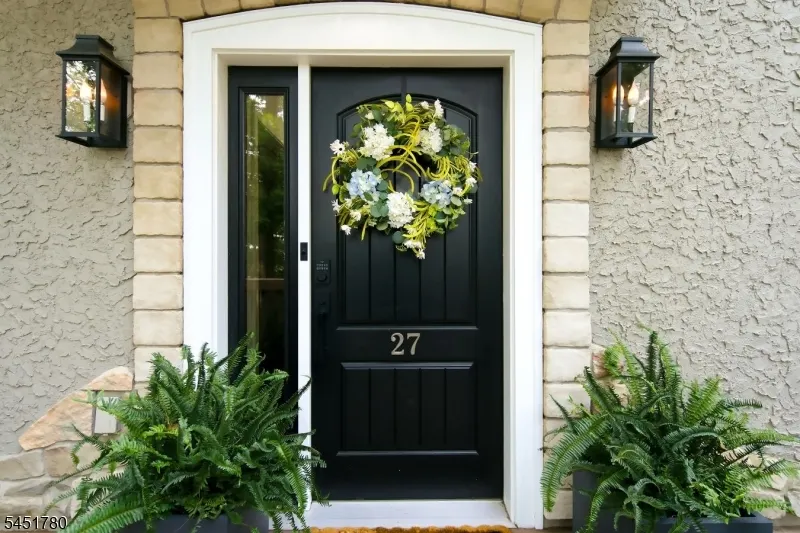
27 Sidney School Rd, Franklin Twp., NJ
Price
$ 888,888
Property Attributes
- MLS#4051362
- TypeSingle Family
- Listing Status Active
- CountyHUNTERDON
- CityFranklin Twp.
- AreaFranklin Twp.
- NeighborhoodSpring Hill
- Zip08801
- StyleCustom Home, Colonial, Contemporary
- Year Built1987
- Taxes$ 13209
- Price$ 888,888
- Bedrooms4
- Full Bathrooms3
- Half Bathrooms1
- Sqr Footage3004
- Lot Size3.4 Acres
Data Source:
Garden State MLS (GSMLS)
Property Description
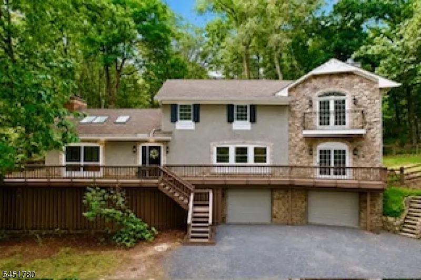
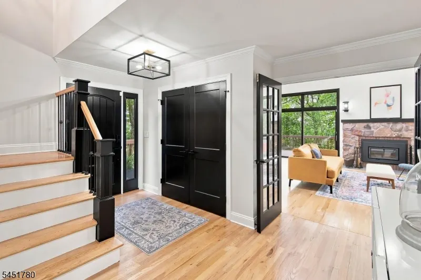
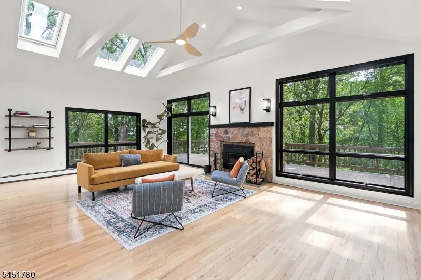
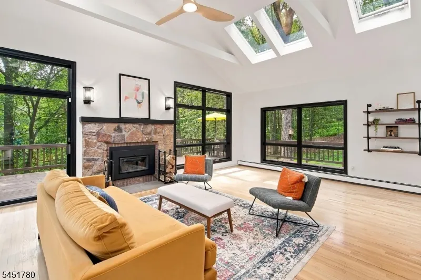
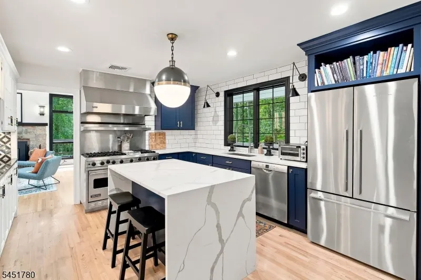
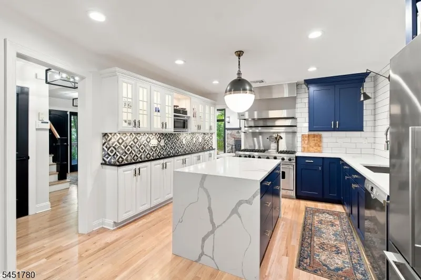
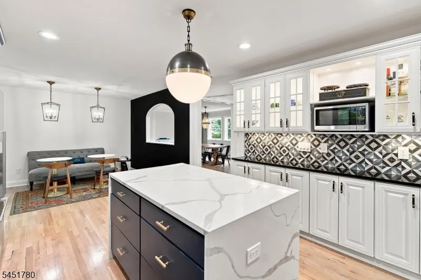
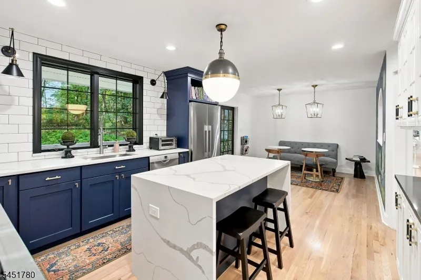
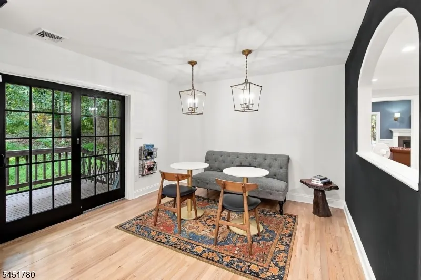
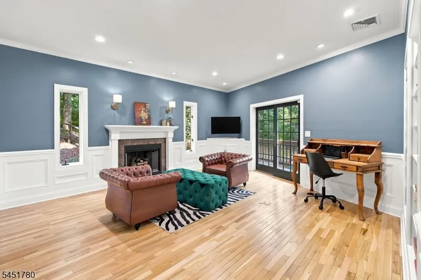
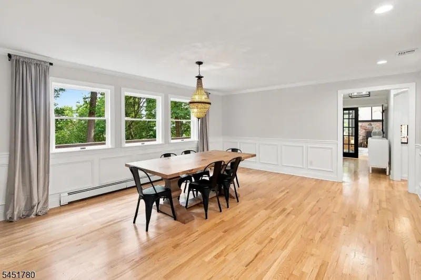
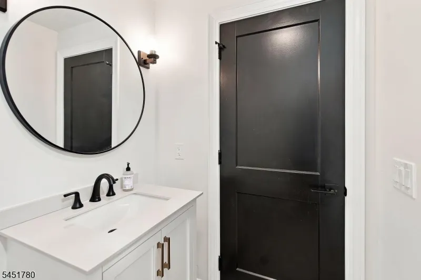
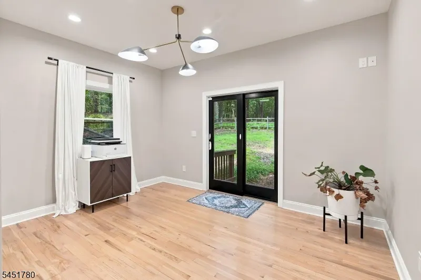
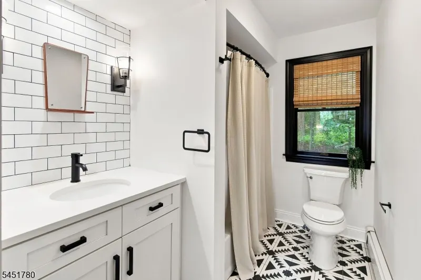
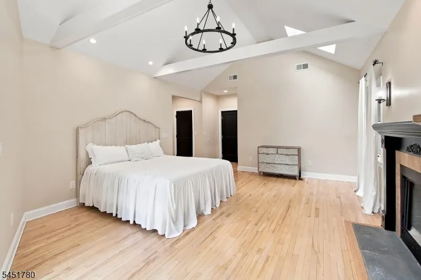
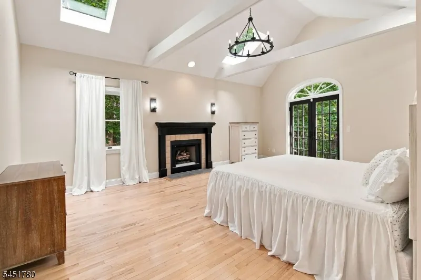
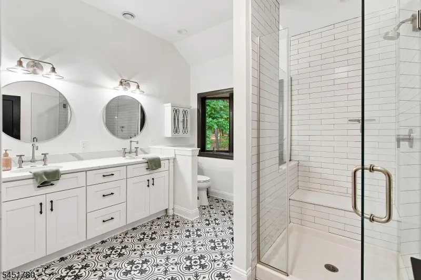
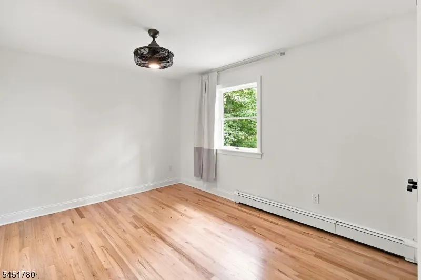
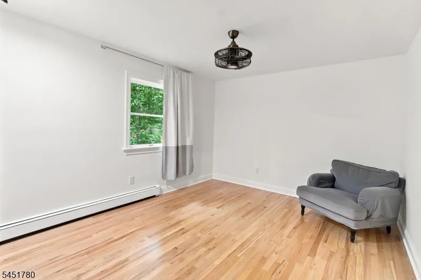
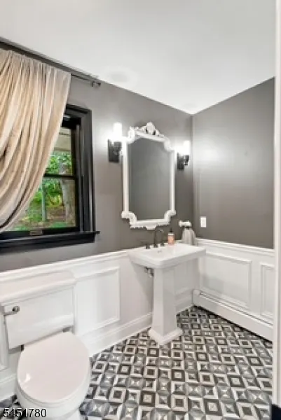
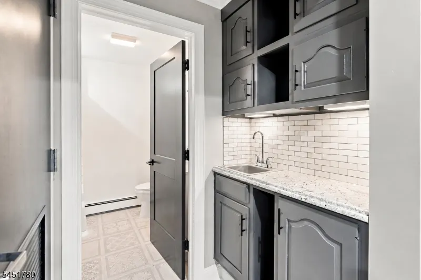
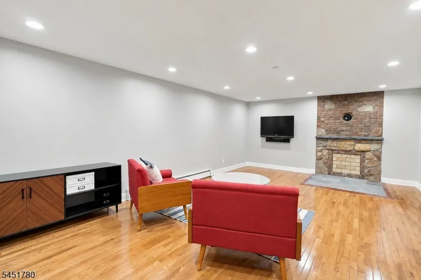
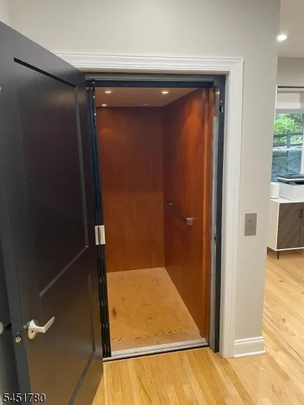
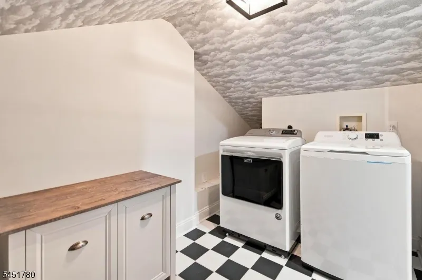
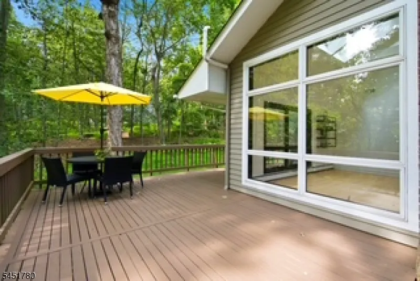
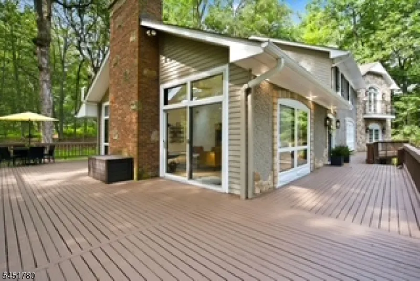
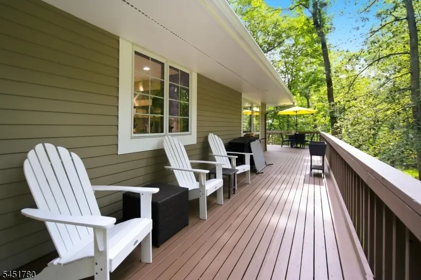
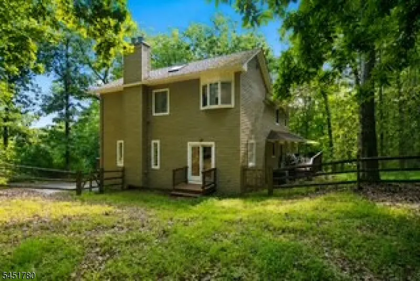
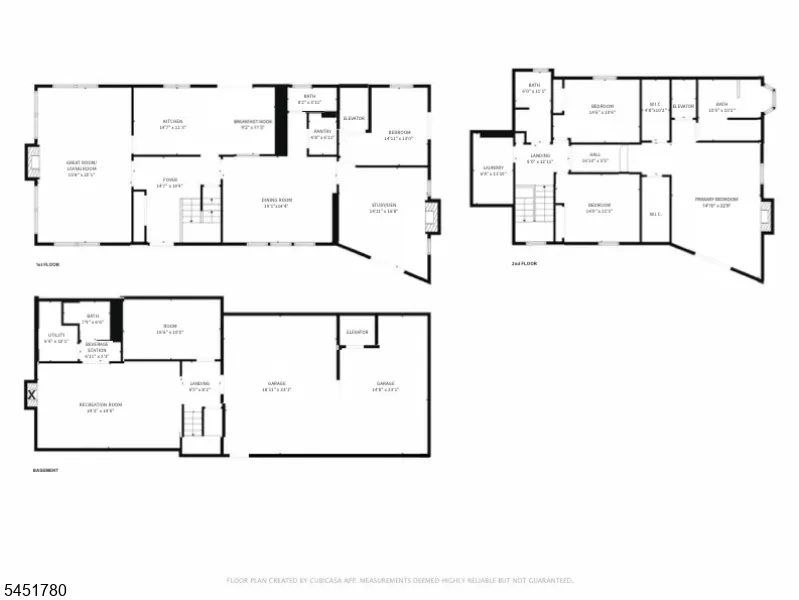
Welcome to your private hilltop retreat. nestled on a beautifully wooded lot with easy access to major highways & downtown Clinton, this custom home blends luxury, elegance, & versatile/flexible living complete with a private elevator serving all 3 levels. Main Level: Step inside to a welcoming foyer with crown molding and a double coat closet. Warm hardwood floors lead into a great room with vaulted ceilings, 6 skylights, a wood-burning fireplace, and large windows with panoramic views. The chef's kitchen boasts a waterfall quartz island, 6-burner Viking range & hood, breakfast nook with slider to a deck, and lighted glass-front cabinetry in the coffee station/bar. The main floor includes a powder room, walk-in pantry, formal dining room with custom wainscoting, a bedroom with outdoor access, and a study with built-in bookshelves, fireplace, and front deck slider .Second Level: Features 2 bedrooms with ceiling fans, a full hall bath, and a laundry room. The primary suite offers vaulted ceilings with 2 skylights, a fireplace, 2 walk-in closets, and French doors to a private Juliet balcony. The serene ensuite includes a tiled glass shower, double-sink vanity, and bow window. Lower Level: Fully finished space adds to living space for a rec room, gym, or home office. Includes a full bath with shower stall, wet bar/beverage station, storage, and direct access to the oversized garage with walkout. A rare blend of privacy, space, views & versatile/flexibility living convenience!
| Elementary School | Middle School | High School |
|---|---|---|
| Franklin Elementary School | N.Hunterdn Middle School | N.Hunterdn High School |
| Price History | |
|---|---|
| 9/9/2026 | Listed $888,888 |
General Features
| Sewer | Private,Septic |
|---|---|
| Heating | 2 Units,Baseboard - Hotwater,Radiant - Hot Water |
| Cooling | 1 Unit,House Exhaust Fan,Multi-Zone Cooling |
| Utilities | Electric,Gas-Propane |
| Possession | At Closing |
| Roof | Asphalt Shingle |
| Appliances | Carbon Monoxide Detector,Dishwasher,Dryer,Generator-Built-In,Kitchen Exhaust Fan,Microwave Oven,Range/Oven-Gas,Refrigerator,Washer |
| Water Heater | Oil |
| Zoning | Residential |
| Garage Spaces | 2 |
| Architectural Style | Custom Home,Colonial,Contemporary |
| Pets Allowed | Yes |
| Year Built | 1987 |
| Garage | Attached,DoorOpnr,InEntrnc,Oversize |
| Township | Franklin Twp. |
| Easement | Unknown |
| Tax Year | 2025 |
| Services | Cable TV Available,Garbage Extra Charge |
| Ownership | Fee Simple |
| Accessibility | Yes |
| County | Hunterdon |
| Subdivision Name | Spring Hill |
| Possible Use | Home-Office |
| Total Rooms | 9 |
| Full Baths | 3 |
| Status | Active |
| Directions | From Clinton-Pittstown Rd to Left on Sidney School Rd; pass Pine Hill,driveway on Left #27 |
| High School | N.HUNTERDN |
| Open Parking Spaces | 6 |
| Elementary School | FRANKLIN |
| Tax Annual Amount | 13209 |
| Home Warranty Y/N | No |
| Middle/Junior High School | N.HUNTERDN |
| Drive | 2 Car Width,Additional Parking,Blacktop |
| Standard Status | Active |
| Tax Assessed Value | 427500 |
| Town # | 1910 |
| Tax Lot | 36 |
| Primary Style | Custom Home |
| Sub Property Type | Single Family |
| Community Living | No |
| Farm Assessment | No |
Interior Features
| Interior Amenities | BarWet,CODetect,CeilCath,Elevator,CeilHigh,Skylight,SmokeDet,StallShw,TubShowr,WlkInCls |
|---|---|
| Basement | Finished,Full,Walkout |
| Flooring | Tile,Wood |
| Total Fireplaces | 3 |
| Fireplace Features | Bedroom 1,Great Room,Insert,Library,Wood Burning |
| Master Bath Features | Stall Shower |
| Kitchen Level | First |
| Living Room Level | First |
| Dining Room Level | First |
| Den Level | First |
| Family Room Level | Basement |
| In-Law Suite | No |
| Fuel Type | Oil Tank Above Ground - Outside |
| Half Baths | 1 |
| Total Bedrooms | 4 |
| Kitchen Dimensions | 24x11 |
| RoomOther1Description | See Remarks |
| RoomLivingDimensions | 26x17 |
| Kitchen Features | Center Island,Eat-In Kitchen |
| RoomFamilyDimensions | 24x14 |
| RoomDiningFeatures | Formal Dining Room |
| RoomDiningDimensions | 18x15 |
| Den Dimensions | 12x12 |
| RoomBed4Level | First |
| RoomBed4Dimensions | 15x13 |
| RoomBed3Level | Second |
| RoomBed3Dimensions | 15x13 |
| RoomBed2Level | Second |
| RoomBed2Dimensions | 12x13 |
| RoomBed1Level | Second |
| RoomBed1Features | Fireplace,Full Bath,Sitting Room,Walk-In Closet |
| RoomBed1Dimensions | 16x12 |
| Level 2 Rooms | 3 Bedrooms,Bath(s) Other,Laundry Room |
| Level 1 Rooms | 1 Bedroom,Dining Room,Foyer,Great Room,Kitchen,Library,Pantry,Powder Room |
Exterior Features
| Exterior Amenities | Deck |
|---|---|
| Pool | No |
| Lot Features | Mountain View,Wooded Lot |
| Water Source | Private,Well |
| Exterior Description | Stone,Stucco,Wood |
| Lot Dimensions | 3.4000 |
| Lot Size Acres | 3.40 |
Amenities
- Foreclosure
- Views
- Short Sale
- New Construction
- Adult 55+
- Lease To Own
- No HOA Fees
- Furnished
- Primary On Main
- Air Conditioning
- Seller Finance
- Green
- Fixer Upper
- Horse
- Golf
- Fireplace
- Deck
- Garage
- Basement
- Pool
Property vs Single Family Average in 08801
Price
Taxes
Year Built
Visits
 The data relating to real estate for sale on this website comes in part from the IDX Program of Garden State Multiple Listing Service, L.L.C. and Weichert, Realtors® - Home City- Newark. Real estate listings held by other brokerage firms are marked as IDX listing. Information deemed reliable but not guaranteed. Copyright © 2026 Garden State Multiple Listing Service, L.L.C. All rights reserved. This information is being provided for Consumer's personal, non-commercial use and may not be used
