
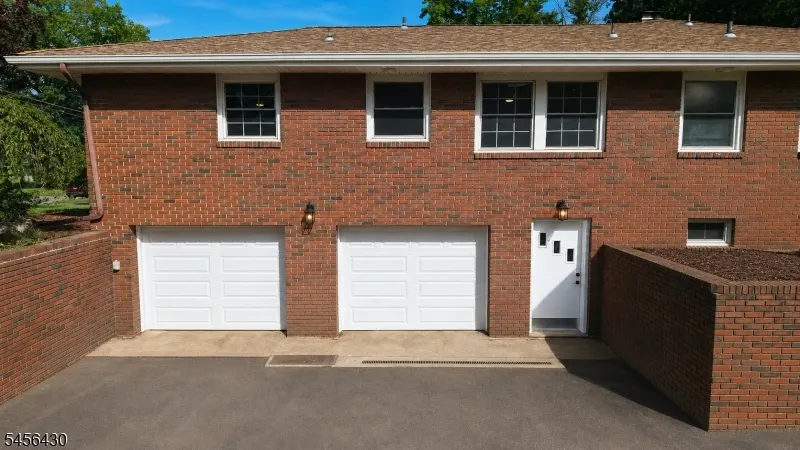
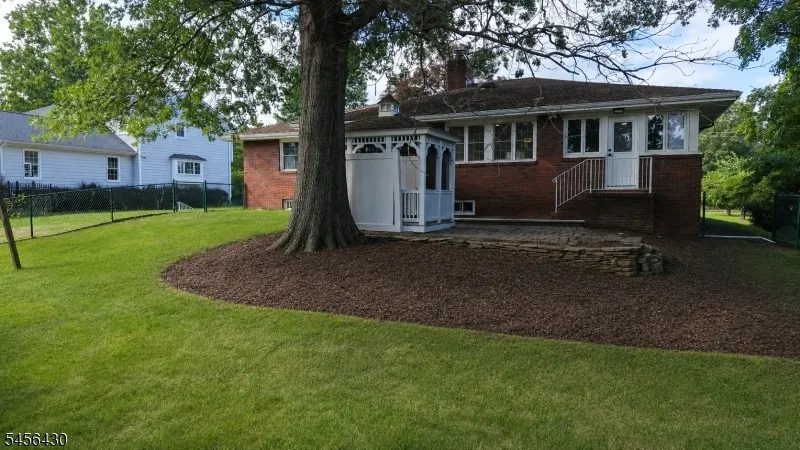
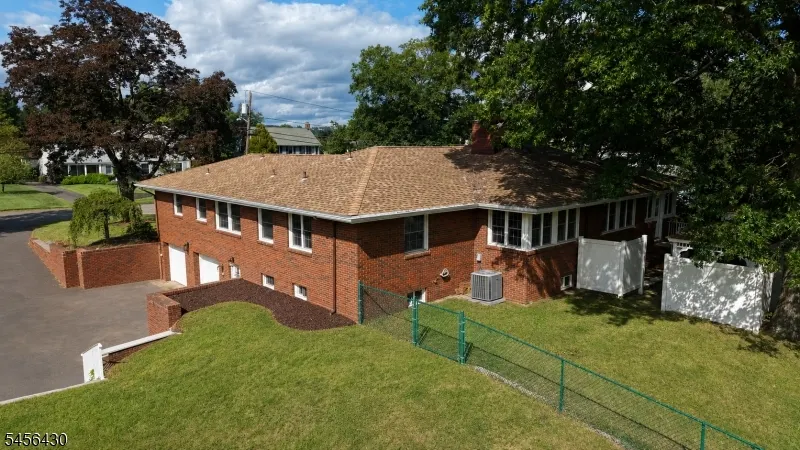
Address
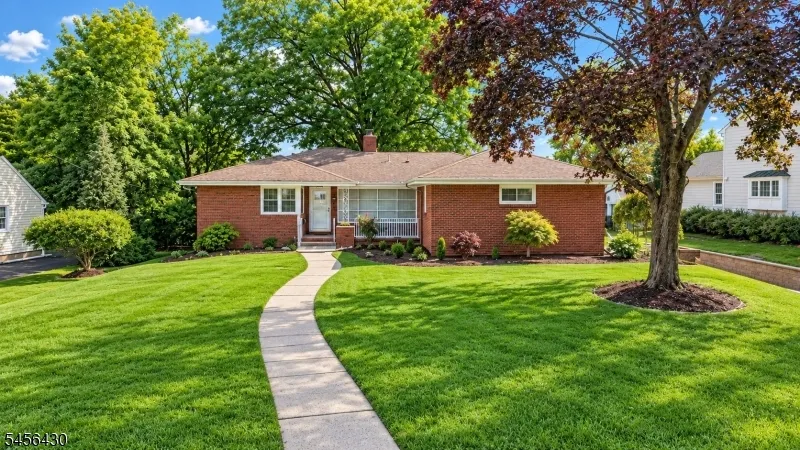
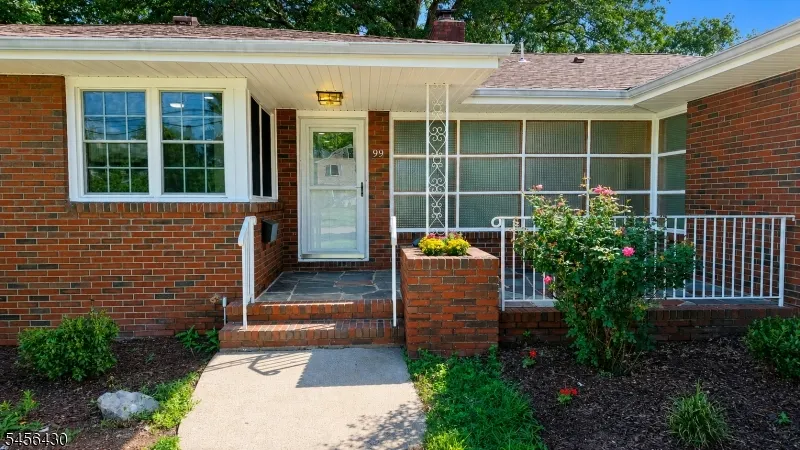
99 Prospect St, Somerville Boro, NJ
Price
$ 744,900
Property Attributes
- MLS#4049055
- TypeSingle Family
- Listing Status Active
- CountySOMERSET
- CitySomerville Boro
- AreaSomerville Boro
- NeighborhoodWest End
- Zip08876
- StyleRaised Ranch
- Year Built1957
- Taxes$ 16344
- Price$ 744,900
- Bedrooms3
- Full Bathrooms2
- Half Bathrooms0
- Sqr Footage2447
- Lot Size0.32 Acres
Data Source:
Garden State MLS (GSMLS)
Property Description
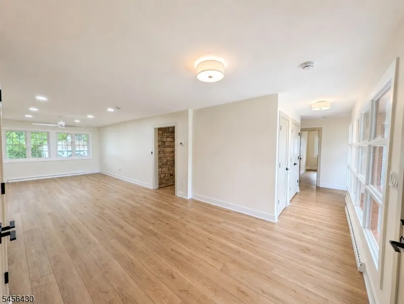
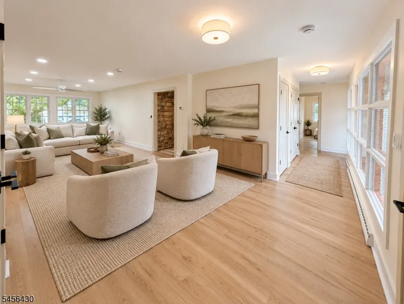
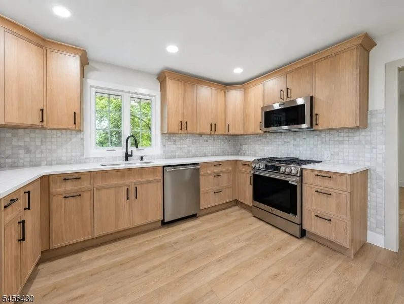
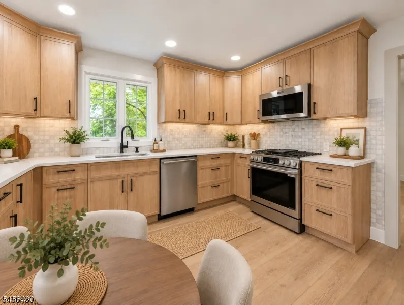
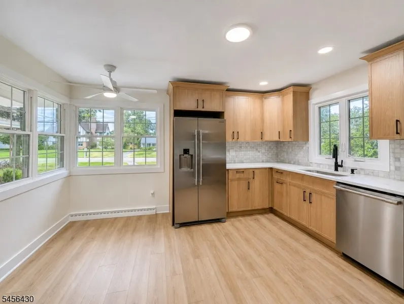
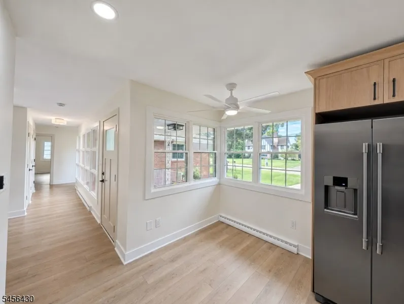
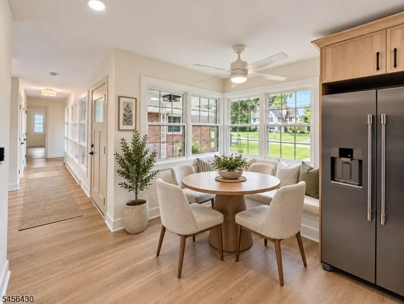
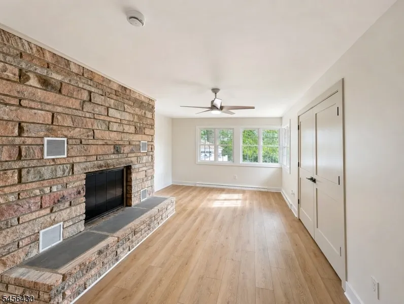
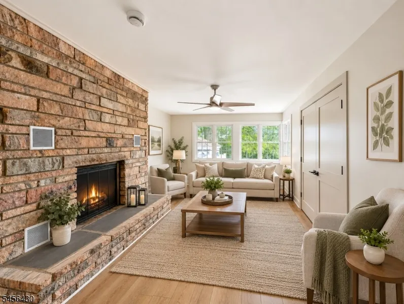
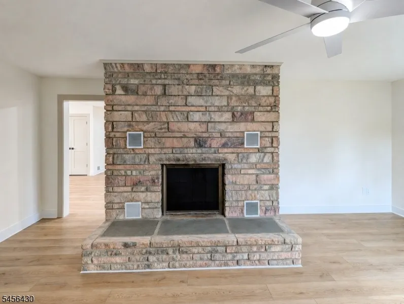
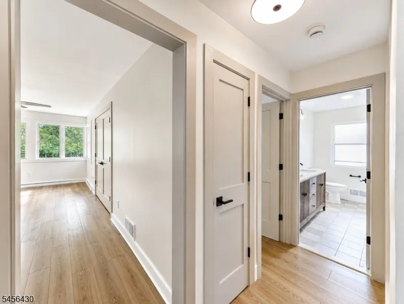
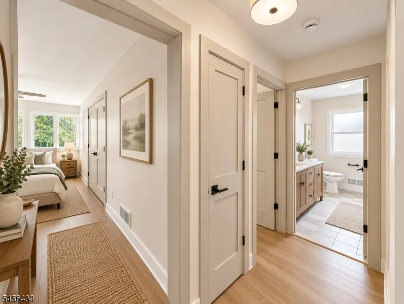
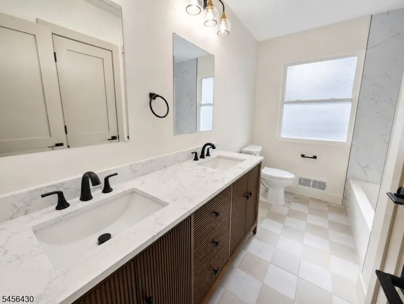
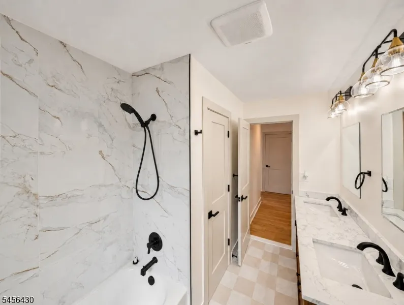
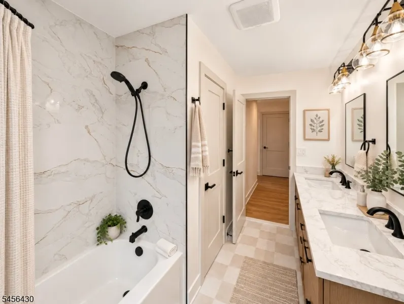
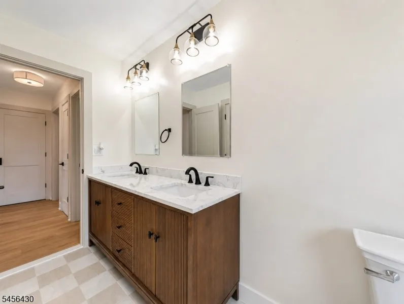
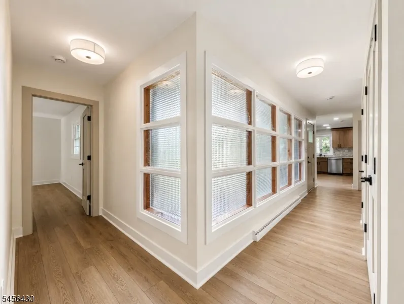
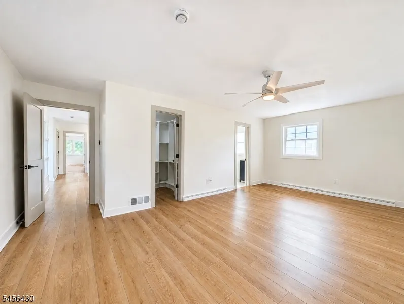
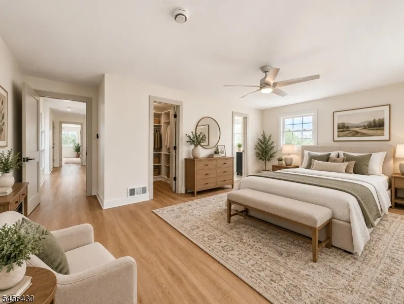
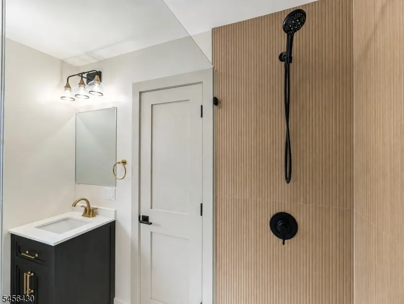
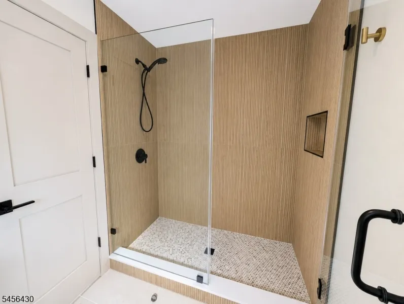
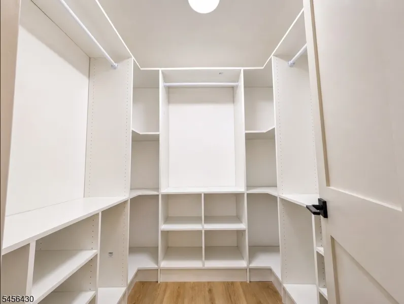
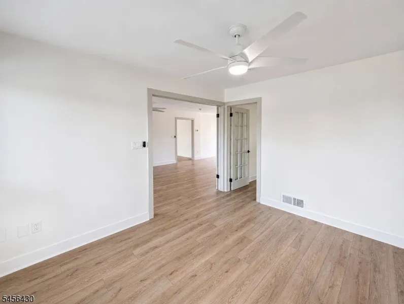
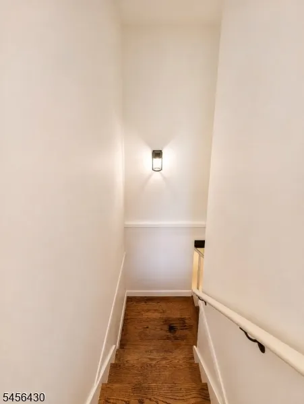
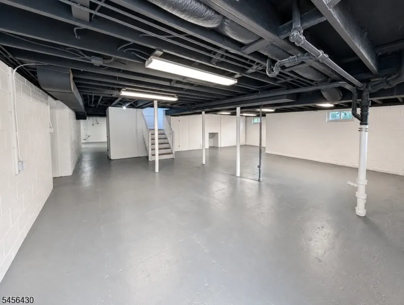
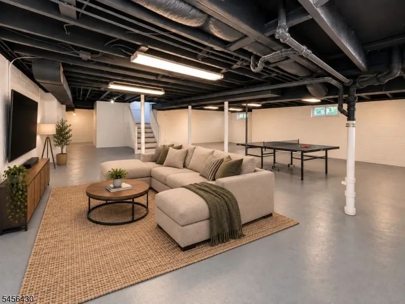
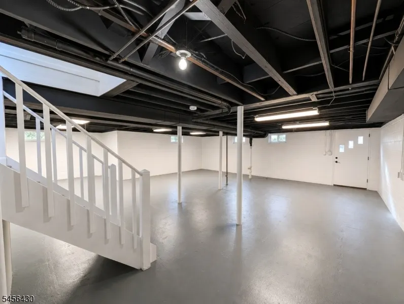
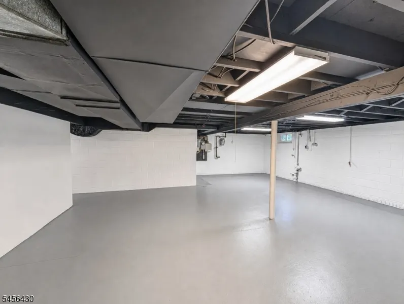
Welcome to the Creme de la Creme of Somerville the "West End. This sought-after location is known for its larger lots, stately homes, and prime setting along the Bridgewater border, yet just a stone's throw from vibrant Downtown Somerville. The stunning eat-in kitchen features light oak shaker cabinetry, stone countertops, stainless-steel appliances, a Tumbled Carrara marble backsplash, and a sunlit breakfast nook. Wide-plank Natural Light Oak luxury vinyl flooring and new two-panel solid-wood doors flow throughout the main level, highlighted by a striking stone fireplace with raised hearth. The primary suite is a true retreat with a custom walk-in closet and designer ensuite showcasing a glass-enclosed shower, black fixtures, brushed-gold accents, and reeded fluted tile. The expansive walkout basement offers tremendous upside waterproofed and ready to be finished into additional living space, a home gym, recreation room, office, or entertainment area. A commuter's dream with immediate access to Routes 287, 78, 22, and 202/206. Just minutes from Bridgewater Commons Mall, Life Time Fitness, parks, NJ Transit, and the shops, dining, and energy of Downtown Somerville.
| Elementary School | Middle School | High School |
|---|---|---|
| Van Deveer Elementary School | Somerville Middle School | Somerville High School |
| Price History | |
|---|---|
| 8/27/2026 | Listed $794,900 |
| 9/7/2026 | 7$744,900 |
General Features
| Sewer | Public Sewer |
|---|---|
| Heating | 1 Unit,Forced Hot Air |
| Cooling | 1 Unit,Ceiling Fan,Central Air |
| Utilities | Electric,Gas-Natural |
| Possession | IMMEDIATELY |
| Roof | Asphalt Shingle |
| Appliances | Dishwasher,Dryer,Range/Oven-Gas,Refrigerator,Washer |
| Water Heater | Gas |
| Zoning | R-1 |
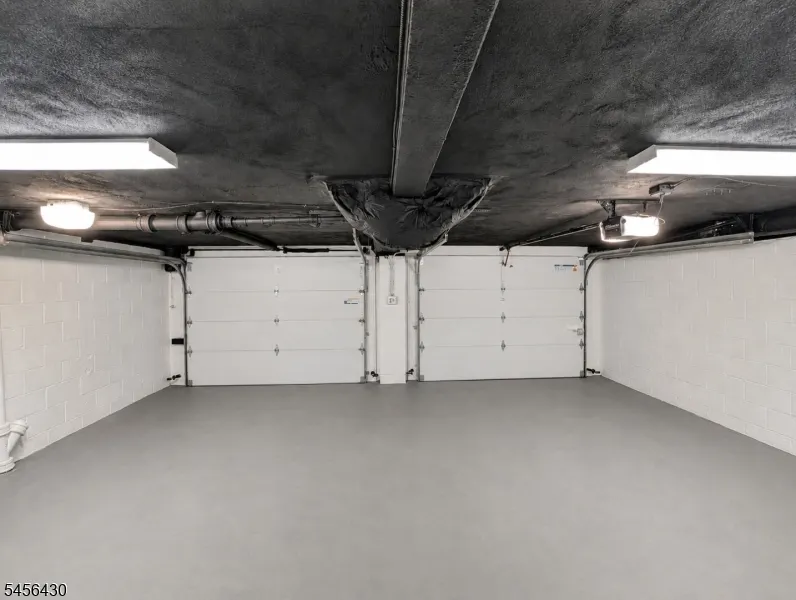
| Garage Spaces | 2 |
| Architectural Style | Raised Ranch |
| Exclusions | Per Seller's Disclosure |
| Year Built | 1957 |
| Garage | Built-In Garage |
| Township | Somerville Boro |
| Easement | Unknown |
| Tax Year | 2025 |
| Services | Fiber Optic Available,Garbage Included |
| Ownership | Fee Simple |
| County | Somerset |
| Subdivision Name | West End |
| Total Rooms | 9 |
| Full Baths | 2 |
| Status | Active |
| Directions | Mountain Rd turn West onto Prospect St. |
| High School | SOMERVILLE |
| Open Parking Spaces | 6 |
| Elementary School | VAN DEVEER |
| Tax Annual Amount | 16344 |
| Middle/Junior High School | SOMERVILLE |
| Drive | 2 Car Width |
| Standard Status | Active |
| Tax Assessed Value | 400700 |
| Town # | 2718 |
| Tax Lot | 6 |
| Primary Style | Raised Ranch |
| Sub Property Type | Single Family |
| Community Living | No |
Interior Features
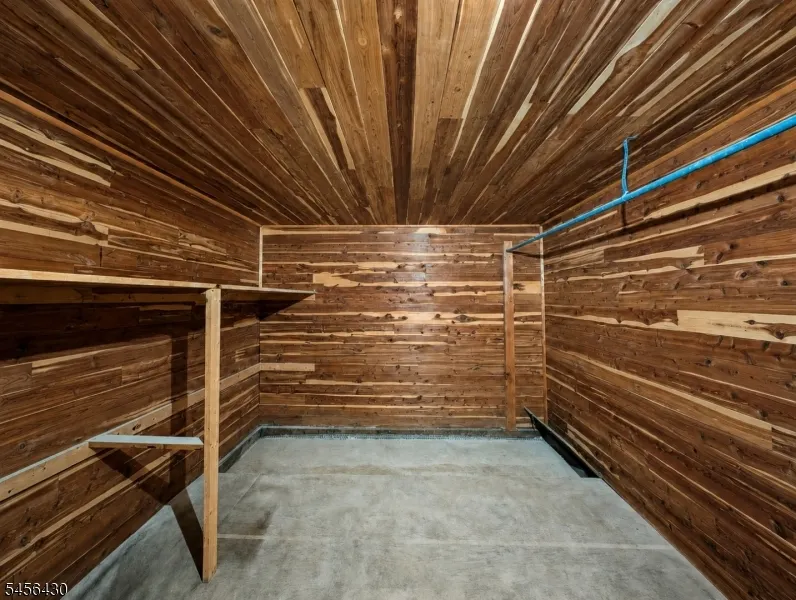
| Interior Amenities | CODetect,CedrClst,FireExtg,TubShowr,WlkInCls |
|---|---|
| Basement | Full,Walkout |
| Flooring | See Remarks,Tile |
| Total Fireplaces | 1 |
| Fireplace Features | Family Room,Wood Burning |
| Master Bath Features | Stall Shower |
| Other Room 1 Level | First |
| Kitchen Level | First |
| Living Room Level | First |
| Dining Room Level | First |
| Other Room 2 Level | First |
| Family Room Level | First |
| Fuel Type | Gas-Natural |
| Total Bedrooms | 3 |
| Kitchen Dimensions | 13x14 |
| RoomOther3Description | Storage Room |
| RoomOther2Dimensions | 3x4 |
| RoomOther2Description | Laundry Room |
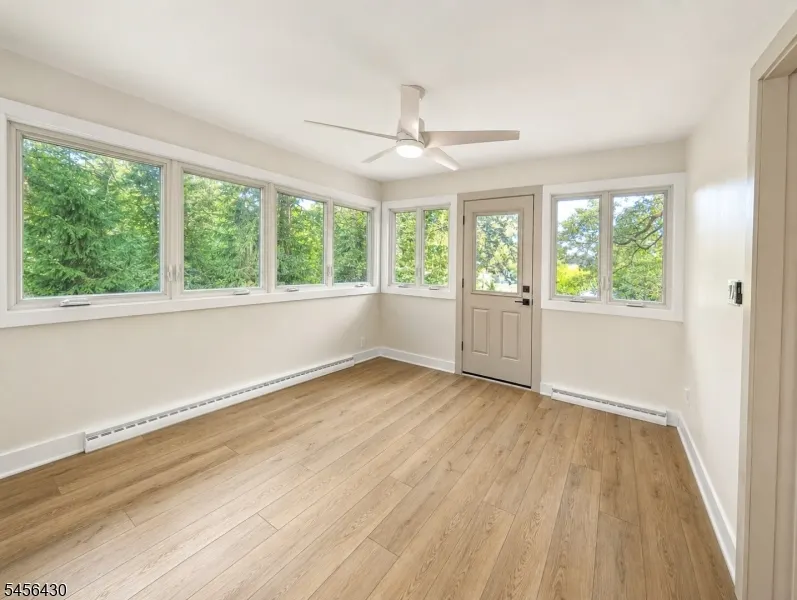
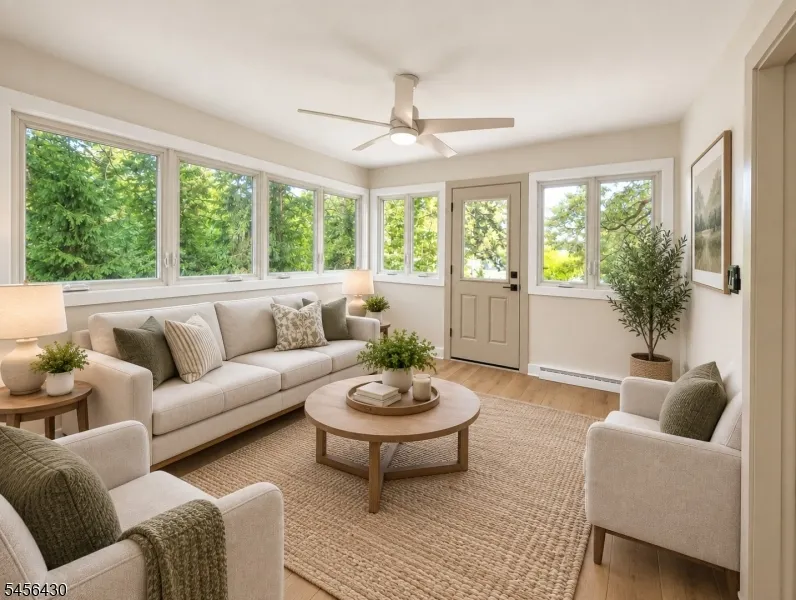
| RoomOther1Dimensions | 12x11 |
| RoomOther1Description | Florida/3Season |
| RoomLivingDimensions | 33x12 |
| Kitchen Features | Eat-In Kitchen |
| RoomFamilyDimensions | 21x13 |
| RoomDiningFeatures | Formal Dining Room |
| RoomDiningDimensions | 13x11 |
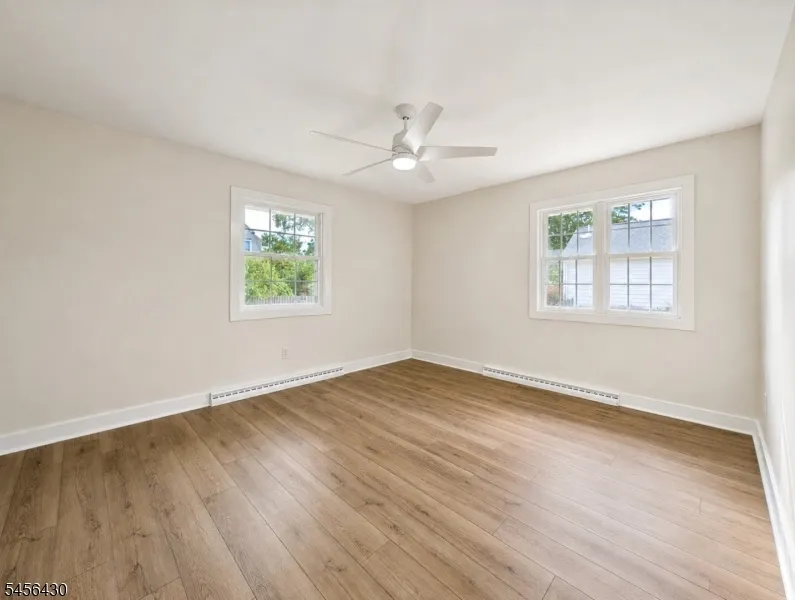
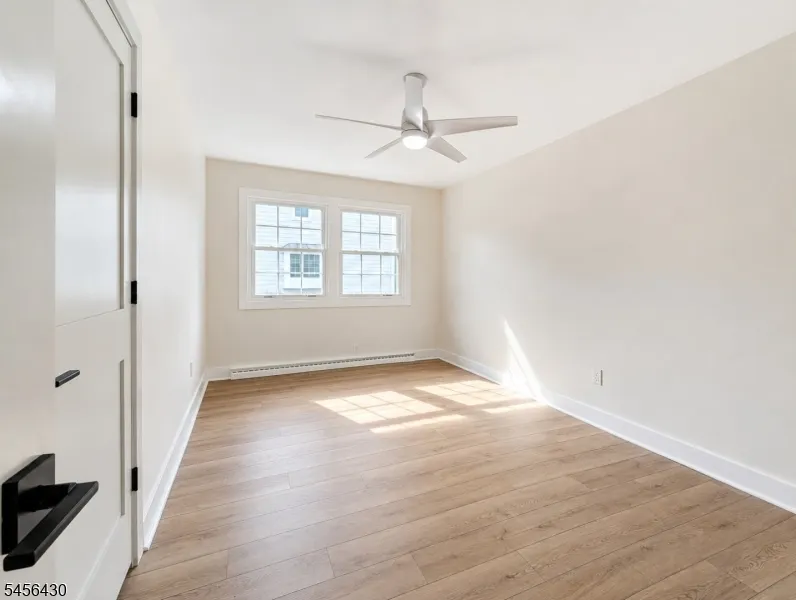
| RoomBed3Level | First |
| RoomBed3Dimensions | 16x11 |
| RoomBed2Level | First |
| RoomBed2Dimensions | 16x11 |
| RoomBed1Level | First |
| RoomBed1Features | 1st Floor,Full Bath,Walk-In Closet |
| RoomBed1Dimensions | 13x20 |
Exterior Features
| Exterior Amenities | Gazebo,MetalFnc,OpenPrch,Patio |
|---|---|
| Pool | No |
| Lot Features | Level Lot |
| Water Source | Public Water |
| Exterior Description | Brick |
| Lot Dimensions | 100X140 |
| Lot Size Acres | 0.32 |
Amenities
- Foreclosure
- Views
- Short Sale
- New Construction
- Adult 55+
- Lease To Own
- No HOA Fees
- Furnished
- Primary On Main
- Air Conditioning
- Seller Finance
- Green
- Fixer Upper
- Horse
- Golf
- Fireplace
- Deck
- Garage
- Basement
- Pool
Property vs Single Family Average in 08876
Price
Taxes
Year Built
Visits
 The data relating to real estate for sale on this website comes in part from the IDX Program of Garden State Multiple Listing Service, L.L.C. and Weichert, Realtors® - Home City- Newark. Real estate listings held by other brokerage firms are marked as IDX listing. Information deemed reliable but not guaranteed. Copyright © 2026 Garden State Multiple Listing Service, L.L.C. All rights reserved. This information is being provided for Consumer's personal, non-commercial use and may not be used
