
Address
370 Harlingen Rd, Montgomery Twp., NJ
Price
$ 789,900
Property Attributes
- MLS#4047675
- TypeSingle Family
- Listing Status Active
- CountySOMERSET
- CityMontgomery Twp.
- AreaMontgomery Twp.
- NeighborhoodBelle Mead Area
- Zip08502
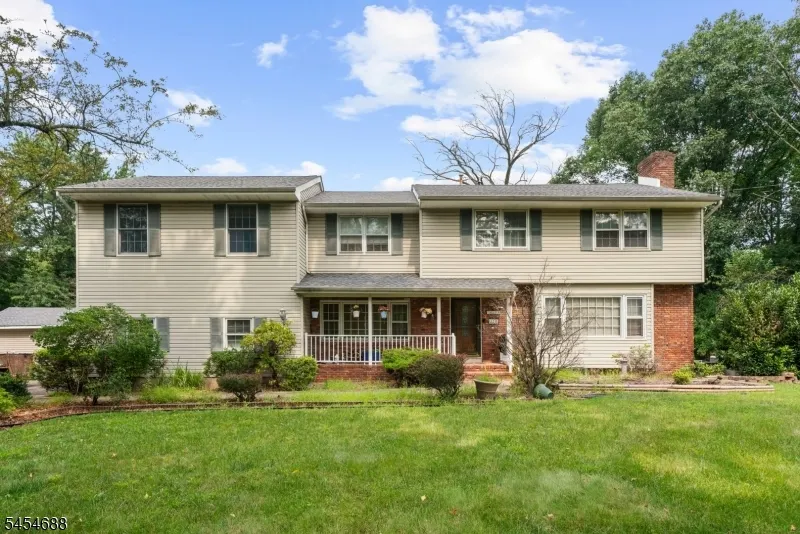
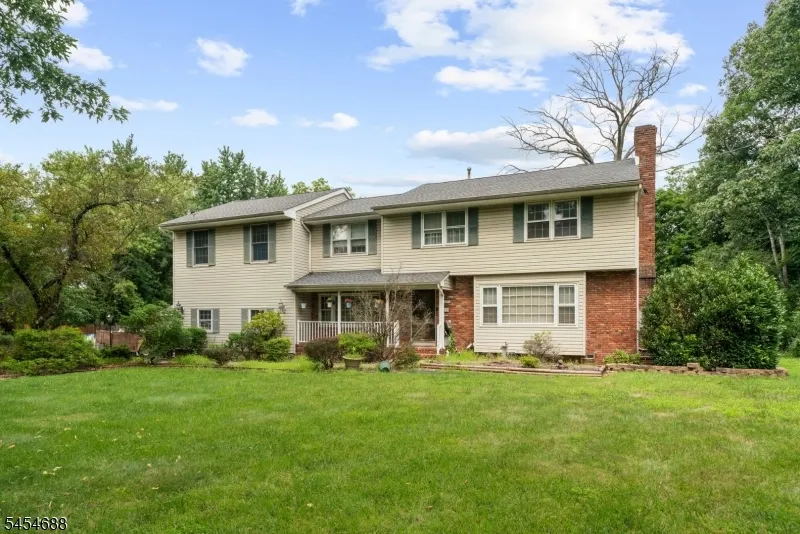
- StyleColonial
- Year Built1968
- Taxes$ 18338
- Price$ 789,900
- Bedrooms5
- Full Bathrooms3
- Half Bathrooms1
- Sqr Footage3298
- Lot Size1.74 Acres
Data Source:
Garden State MLS (GSMLS)
Property Description
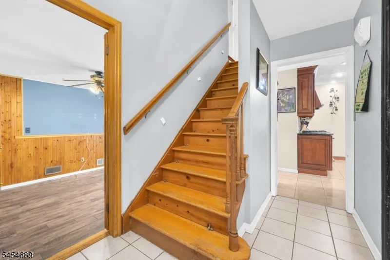
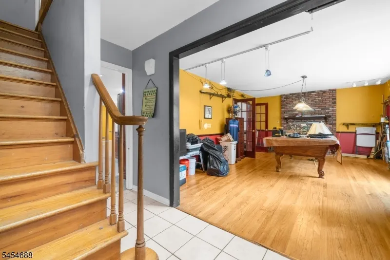
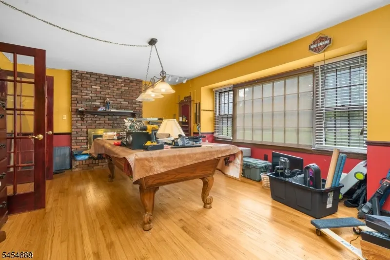
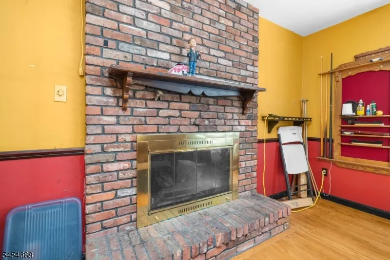
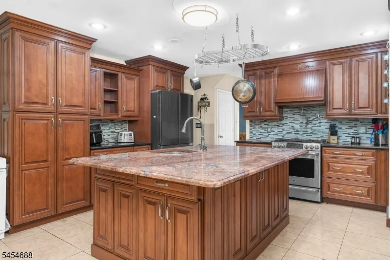
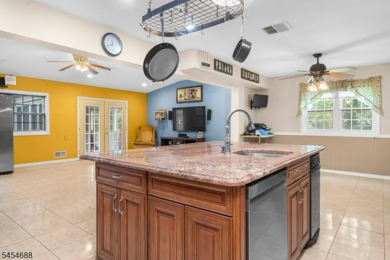
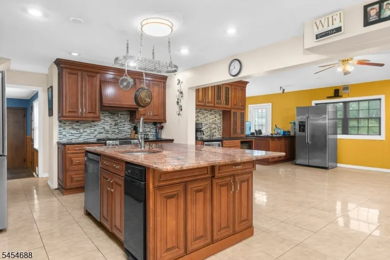
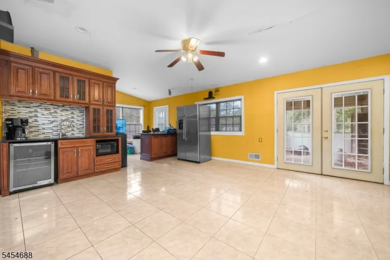
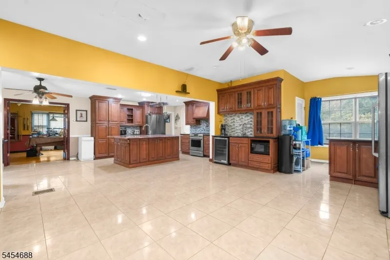
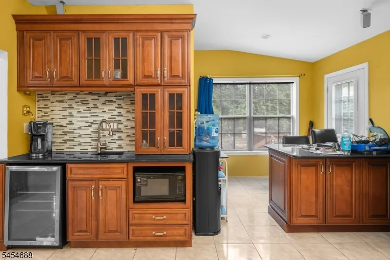
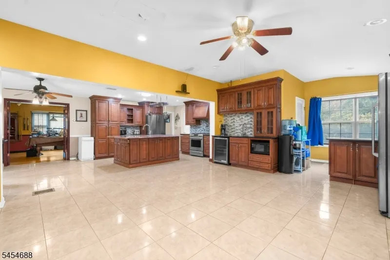
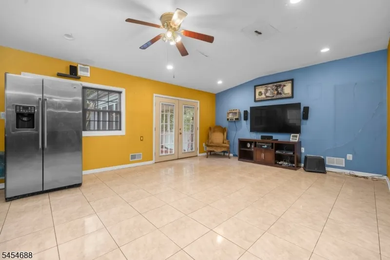
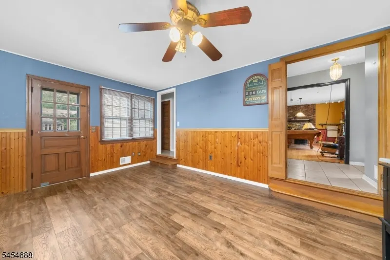
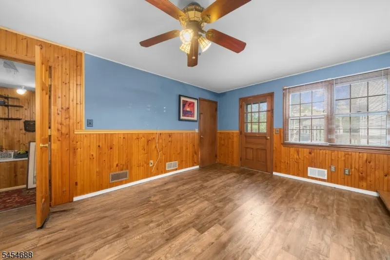
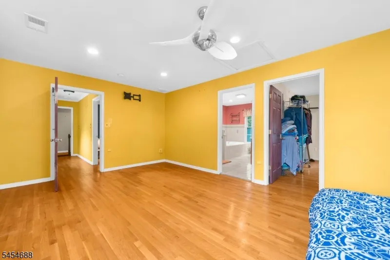
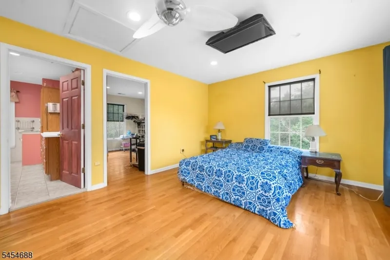
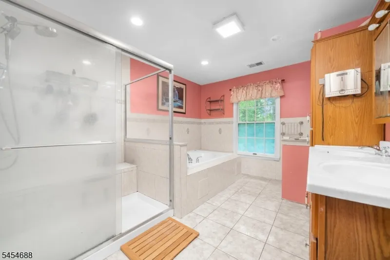
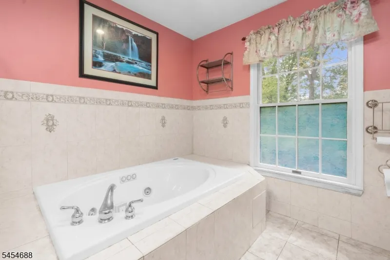
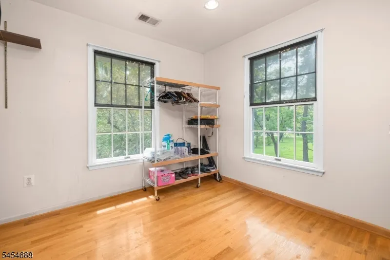
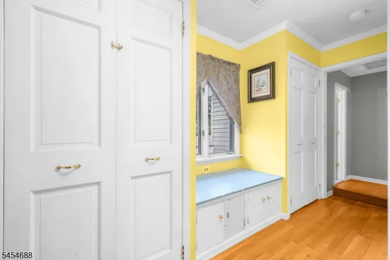
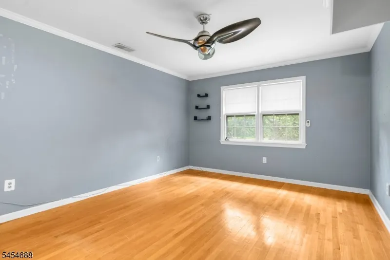
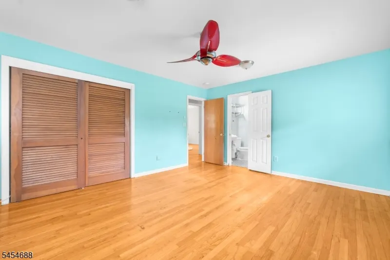
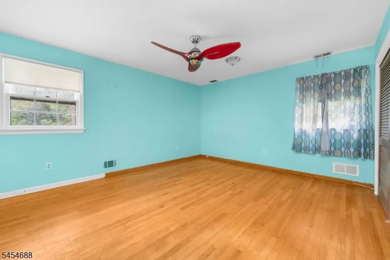
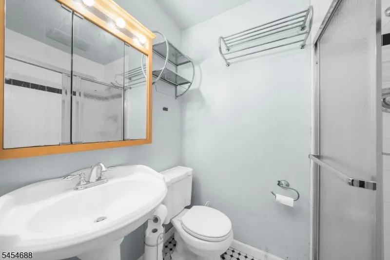
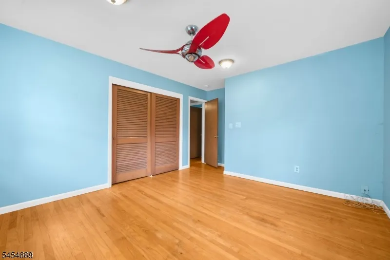
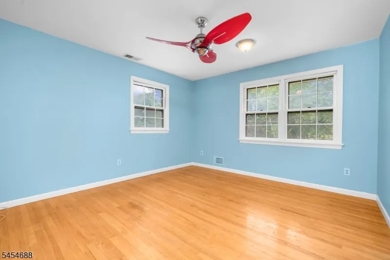
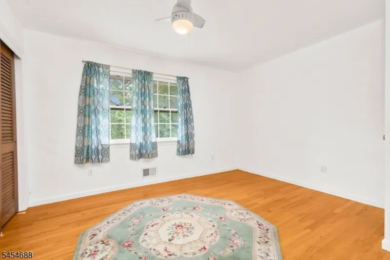
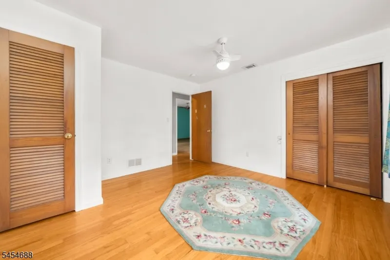
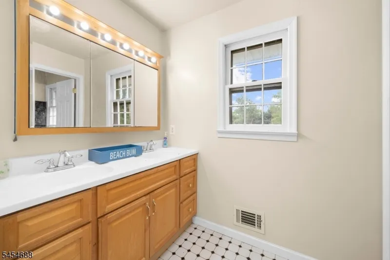
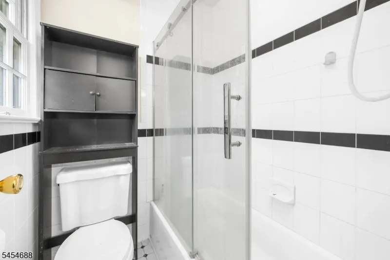
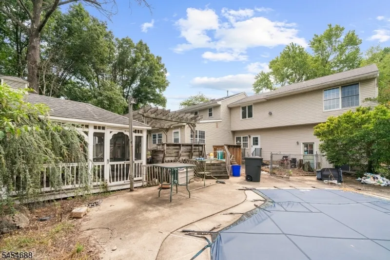
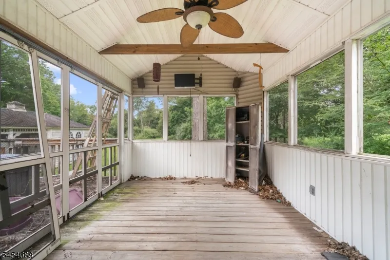
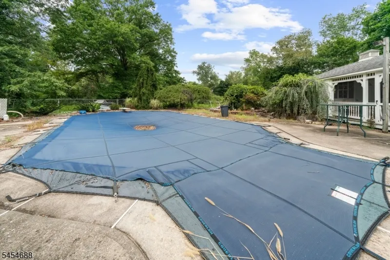
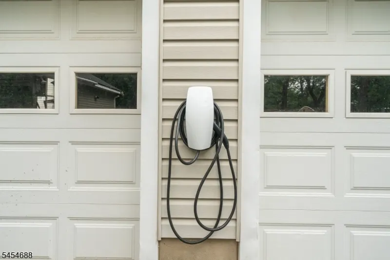
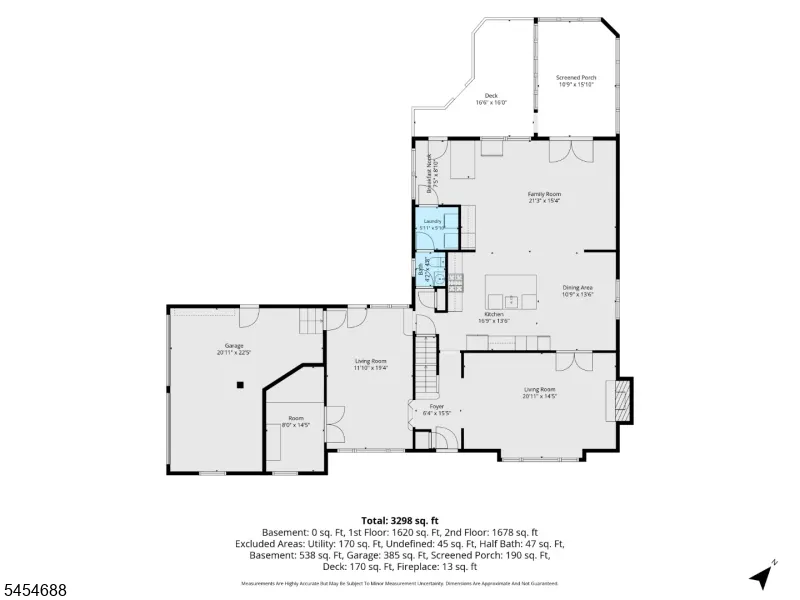
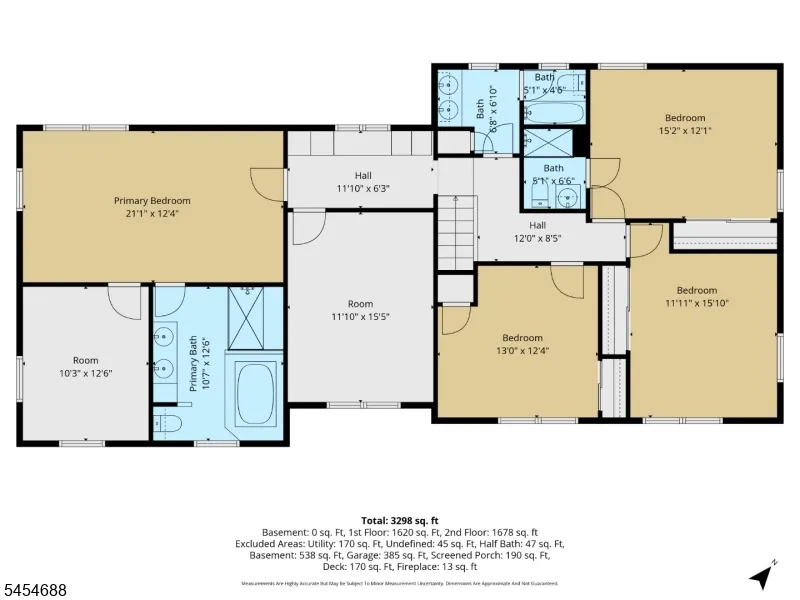
Set on 1.74 private acres in the sought-after Montgomery Twp school district, this spacious 5 BR 3 1/2 bath home offers incredible sq footage, thoughtful updates and resort-style outdoor living - just minutes from Montgomery Park. Step inside to hardwood floors throughout and a flexible layout with potential for a 1st floor bedroom with walk-in closet - ideal for guests or a private office. The Living Room features brick fireplace creating a warm and inviting space to relax or entertain. The updated Kitchen is the heart of the home, featuring a large Center Island, Breakfast Nook & Dining Area, and opens to a Family Room addition with wet bar. The home offers 2 Primary Suites, providing comfort and privacy for guests. Outdoor living is a dream with in-ground pool, pool house/shed, gazebo and screened-in porch - perfect for summer gatherings and peaceful evenings. The expansive yard offers privacy and space to roam, all beautifully set on 1.74 acres. Additional features include a newer roof & septic system, EV charging station and proximity to top-rated schools, parks, shopping and commuter routes. While the house will need a little updating, it offers tremendous potential and value in a prime location. A rare opportunity to create your forever home in one the area's most desirable locations!
| Elementary School | Middle School | High School |
|---|---|---|
| Village Elementary School | Orchard Middle School | Montgomery High School |
| Price History | |
|---|---|
| 8/19/2026 | Listed $789,900 |
General Features
| Sewer | Septic |
|---|---|
| Heating | Forced Hot Air |
| Cooling | Central Air |
| Utilities | Electric,Gas-Natural |
| Possession | POT |
| Roof | Asphalt Shingle |
| Appliances | Carbon Monoxide Detector,Dishwasher,Dryer,Generator-Built-In,Microwave Oven,Range/Oven-Gas,Refrigerator,Self Cleaning Oven,Sump Pump,Washer |
| Garage Spaces | 2 |
| Architectural Style | Colonial |
| Pool Features | In-Ground Pool |
| Pets Allowed | Yes |
| Year Built | 1968 |
| Garage | Attached,InEntrnc |
| Township | Montgomery Twp. |
| Easement | Unknown |
| Tax Year | 2025 |
| Services | Cable TV Available,Garbage Extra Charge |
| Ownership | Fee Simple |
| Accessibility | No |
| County | Somerset |
| Subdivision Name | Belle Mead Area |
| Total Rooms | 11 |
| Full Baths | 3 |
| Status | Active |
| Directions | Rt 206 to Belle Mead Griggstown Road to Harlingen |
| High School | MONTGOMERY |
| Open Parking Spaces | 8 |
| Elementary School | VILLAGE |
| Tax Annual Amount | 18338 |
| Home Warranty Y/N | No |
| Middle/Junior High School | ORCHARD |
| Drive | 2 Car Width,Blacktop |
| Standard Status | Active |
| Tax Assessed Value | 525600 |
| Town # | 2713 |
| Tax Lot | 2 |
| Primary Style | Colonial |
| Sub Property Type | Single Family |
| Community Living | No |
| Farm Assessment | No |
Interior Features
| Interior Amenities | BarWet,Blinds,CODetect,HotTub,JacuzTyp,SmokeDet,StallShw,StallTub,TubShowr,WlkInCls,WndwTret |
|---|---|
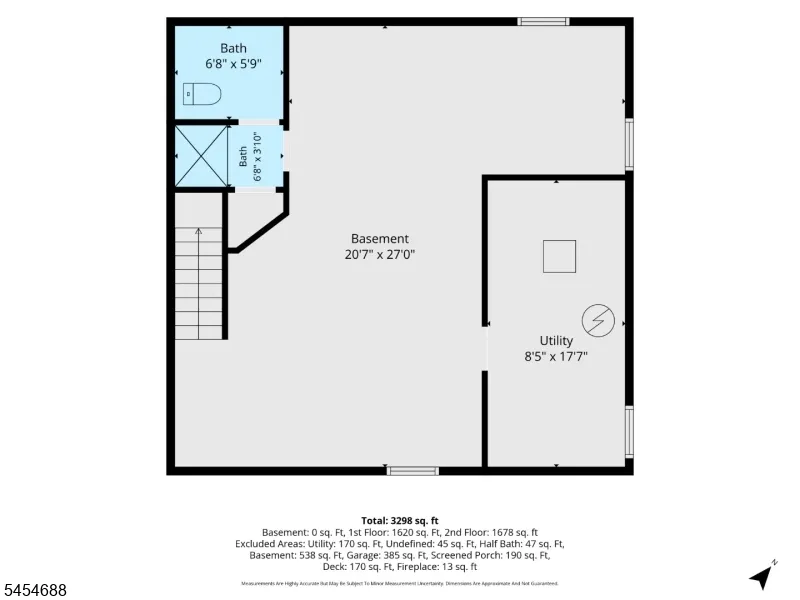
| Basement | Full |
| Flooring | Tile,Wood |
| Total Fireplaces | 1 |
| Fireplace Features | Family Room,Wood Burning |
| Master Bath Features | Jetted Tub,Stall Shower |
| Other Room 1 Level | Second |
| Kitchen Level | First |
| Living Room Level | First |
| Other Room 4 Level | First |
| Dining Room Level | First |
| Other Room 2 Level | First |
| Other Room 3 Level | First |
| Family Room Level | First |
| In-Law Suite | No |
| Fuel Type | Gas-Natural |
| Half Baths | 1 |
| Total Bedrooms | 5 |
| Kitchen Dimensions | 27x13 |
| RoomOther4Dimensions | 6x15 |
| RoomOther4Description | Foyer |
| RoomOther3Dimensions | 7x9 |
| RoomOther3Description | Breakfast |
| RoomOther2Dimensions | 8x14 |
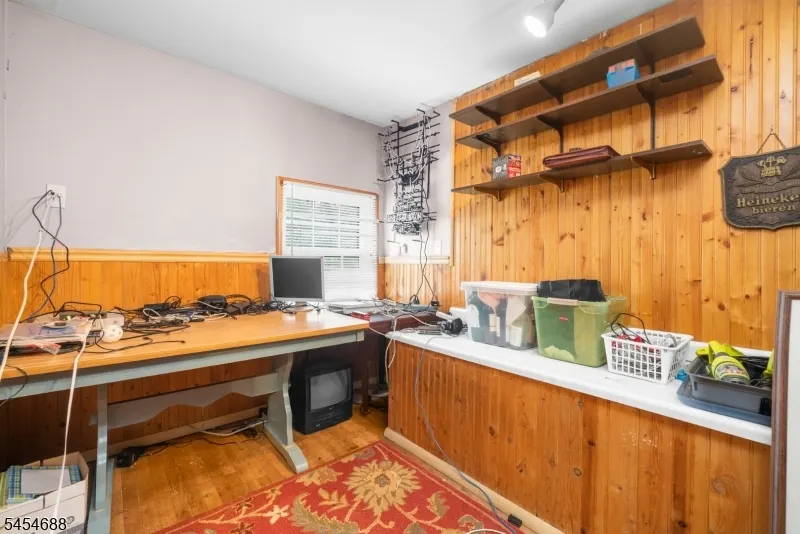
| RoomOther2Description | Office |
| RoomOther1Dimensions | 12x15 |
| RoomOther1Description | Media Room |
| RoomLivingDimensions | 21x15 |
| Kitchen Features | Breakfast Bar,Center Island,Eat-In Kitchen,Pantry,Separate Dining Area |
| RoomFamilyDimensions | 21x15 |
| RoomDiningFeatures | Formal Dining Room |
| RoomDiningDimensions | 12x19 |
| RoomBed4Level | Second |
| RoomBed4Dimensions | 13x12 |
| RoomBed3Level | Second |
| RoomBed3Dimensions | 12x16 |
| RoomBed2Level | Second |
| RoomBed2Dimensions | 15x12 |
| RoomBed1Level | Second |
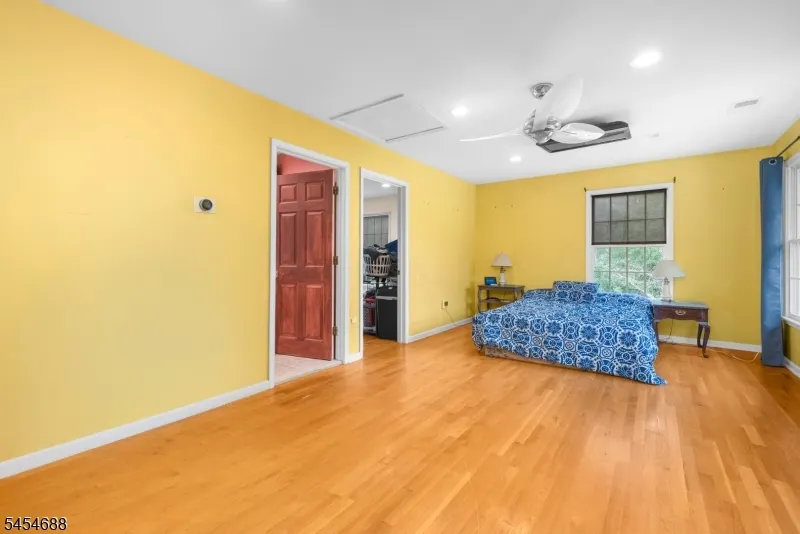
| RoomBed1Features | Full Bath,Walk-In Closet |
| RoomBed1Dimensions | 21x12 |
| Level 2 Rooms | 4 Or More Bedrooms,Bath Main,Bath(s) Other |
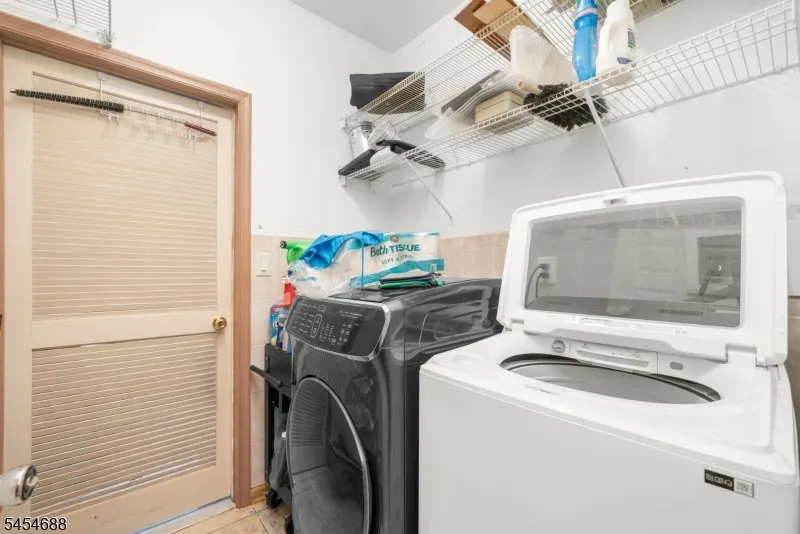
| Level 1 Rooms | Breakfst,DiningRm,FamilyRm,Foyer,GarEnter,Kitchen,Laundry,LivingRm,Pantry,Porch,PowderRm,Screened |
Exterior Features
| Exterior Amenities | Deck,Gazebo,MetalFnc,Patio,Storage |
|---|---|
| Pool | Yes |
| Lot Features | Open Lot |
| Water Source | Well |
| Exterior Description | Brick,Vinyl Siding |
| Lot Dimensions | 1.74 AC |
| Lot Size Acres | 1.74 |
Amenities
- Foreclosure
- Views
- Short Sale
- New Construction
- Adult 55+
- Lease To Own
- No HOA Fees
- Furnished
- Primary On Main
- Air Conditioning
- Seller Finance
- Green
- Fixer Upper
- Horse
- Golf
- Fireplace
- Deck
- Garage
- Basement
- Pool
Property vs Single Family Average in 08502
Price
Taxes
Year Built
Visits
 The data relating to real estate for sale on this website comes in part from the IDX Program of Garden State Multiple Listing Service, L.L.C. and Weichert, Realtors® - Home City- Newark. Real estate listings held by other brokerage firms are marked as IDX listing. Information deemed reliable but not guaranteed. Copyright © 2026 Garden State Multiple Listing Service, L.L.C. All rights reserved. This information is being provided for Consumer's personal, non-commercial use and may not be used
