

Address
526 Highland Ave, Montclair Twp., NJ
Price
$ 899,000
Property Attributes
- MLS#4044024
- TypeSingle Family
- Listing Status Active
- CountyESSEX
- CityMontclair Twp.
- AreaMontclair Twp.
- NeighborhoodUpper Montclair
- Zip07043
- StyleColonial
- Year Built1924
- Taxes$ 21226
- Price$ 899,000
- Bedrooms3
- Full Bathrooms1
- Half Bathrooms3
- Lot Size0.5 Acres
Data Source:
Garden State MLS (GSMLS)
Property Description
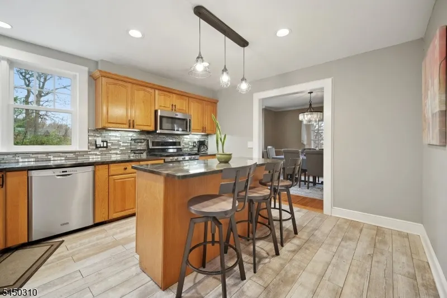
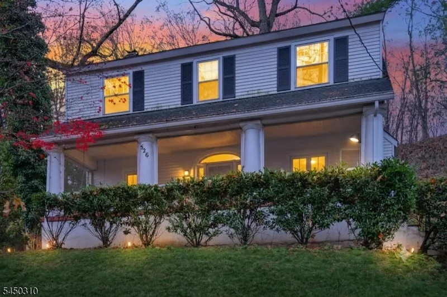
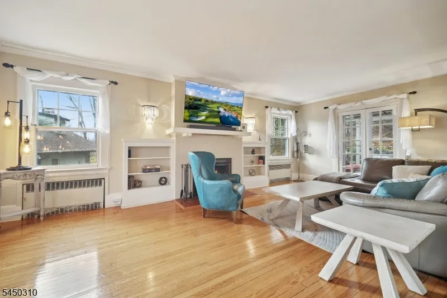
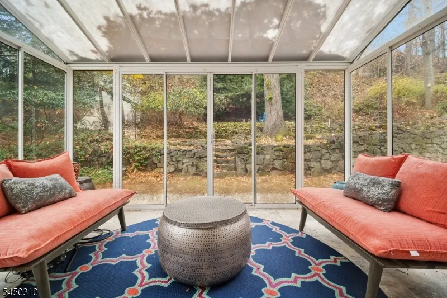
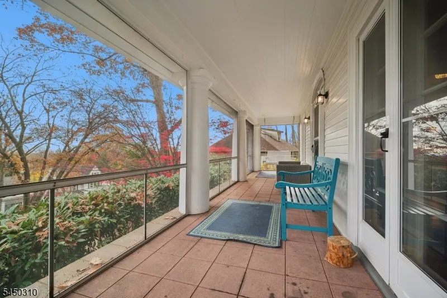
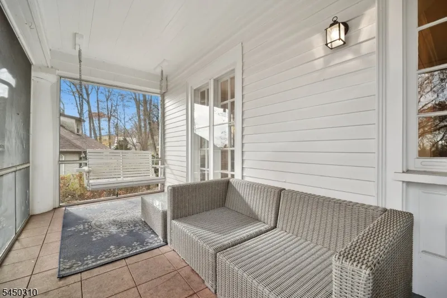
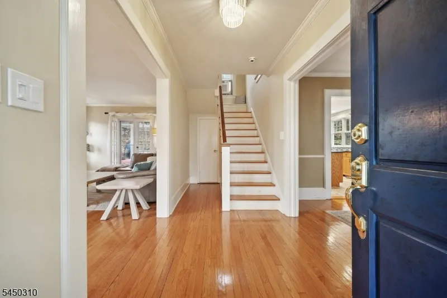
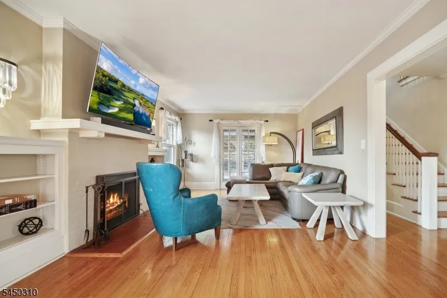
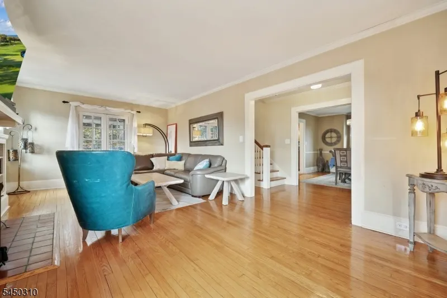
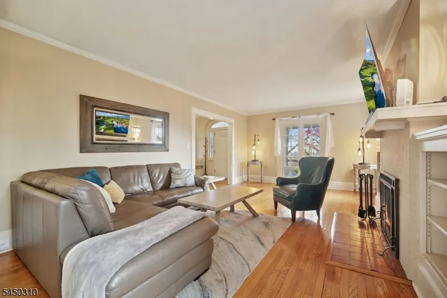
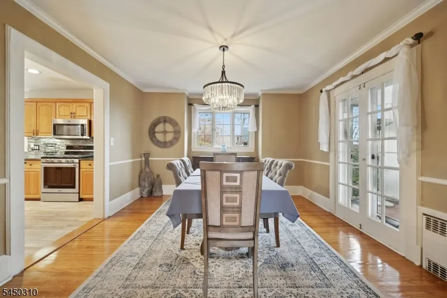
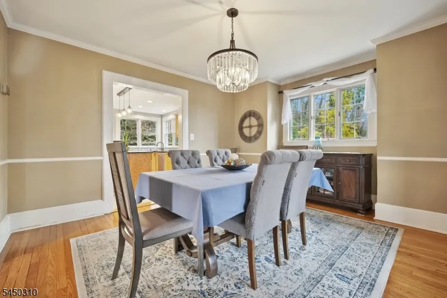
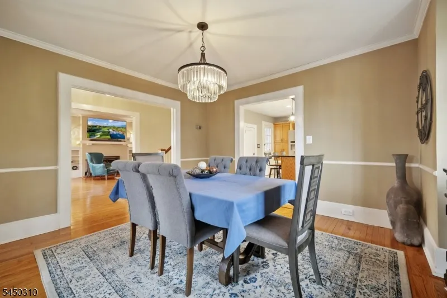
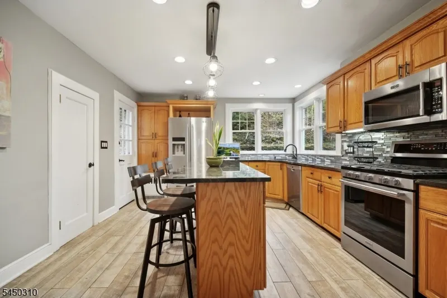
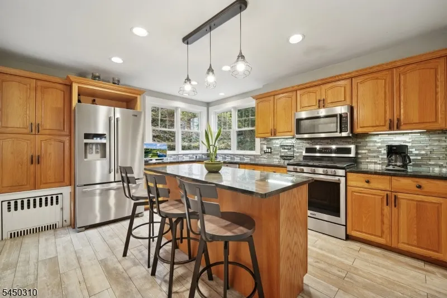
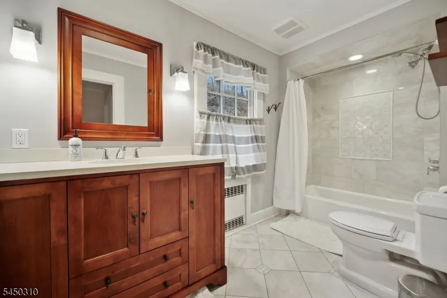
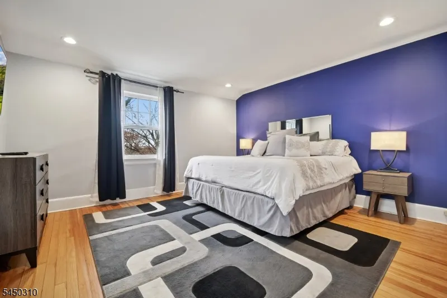
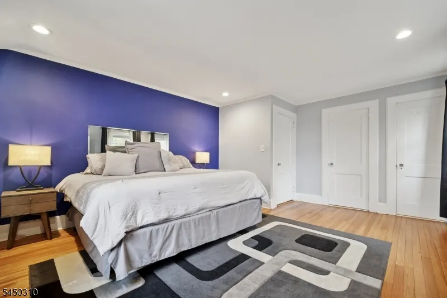
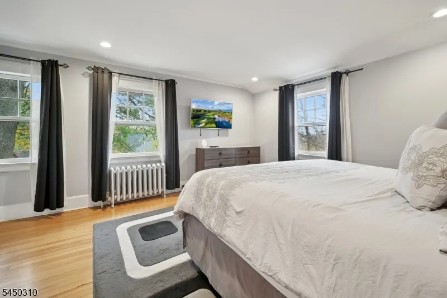
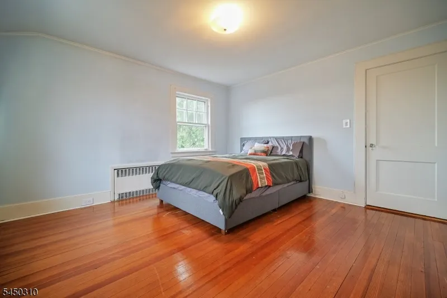
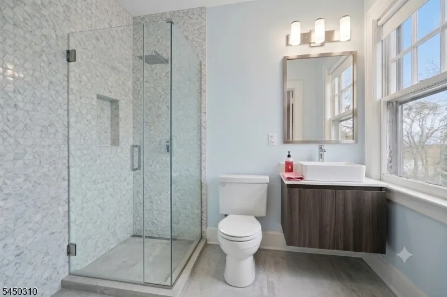
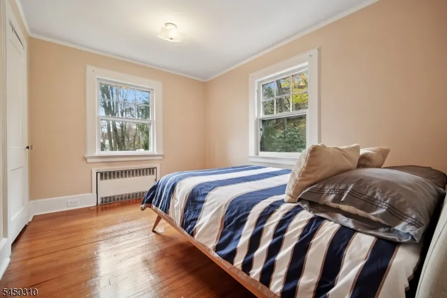
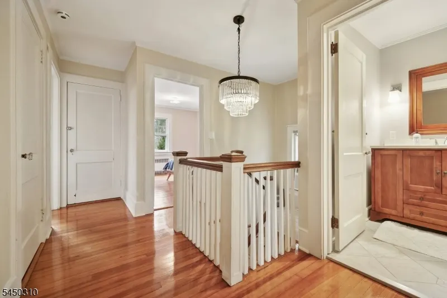
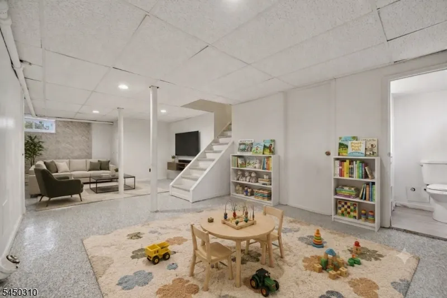
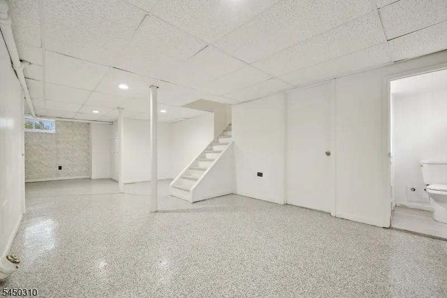
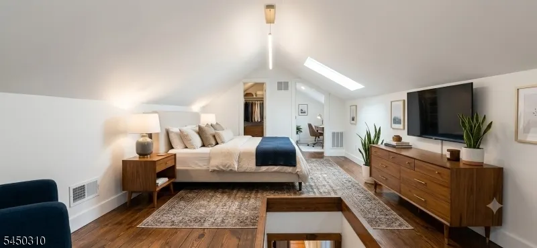
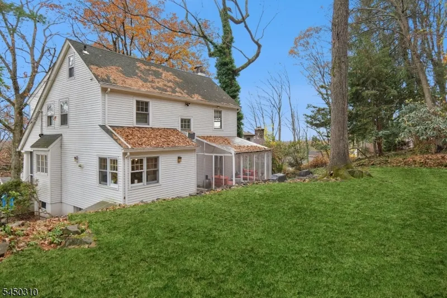
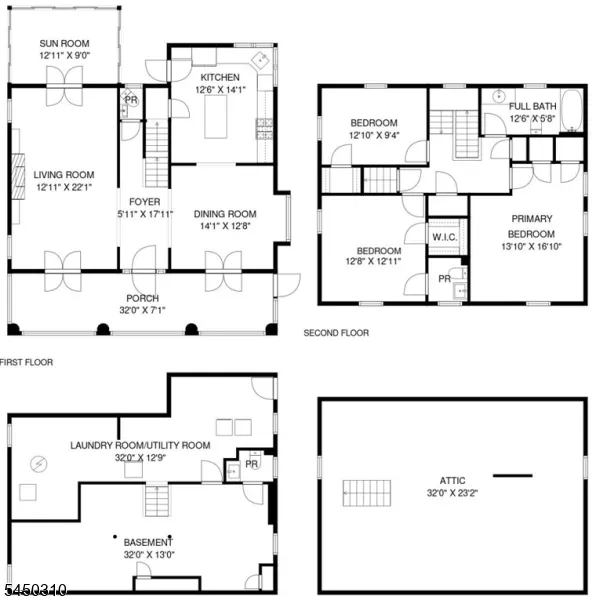
Perched atop distinguished Highland Ave, where the town meets 157acre Mills Reservation, this beautifully maintained Classic Center Hall Colonial blends timeless charm, modern updates & an exceptional Upper Montclair location. Featuring 3 BRs, 1 FB & 3 PRs, the home showcases sweeping unobstructed NYC views & a private backyard retreat rarely found in Montclair. Gleaming HW fls, formal LR w/wood-burning FP, elegant DR & updated chef's EIK w/center island, SS appls, tile backsplash & abundant workspace. French doors open to a screened front porch, while a bright rear 3-season Florida rm, overlooking the beautifully landscaped backyard w/direct access to Mills Reservation. A striking open staircase leads to 3 generously sized bedrooms w/HW fls & 1.5 baths. Sun drenched primary suite features dual WICs. Spacious 2nd BR offers WIC with adjoining PR and potential to expand to a full bath. Bright 3rd BR also features WIC. A 700SF unfinished walk-up attic is a rare value-add opportunity, featuring 2 windows. Extending across the full length of the home, it offers tremendous potential for a future primary BR, office, bonus rm. Finished LL provides flexible space for FR, office, gym or playroom, plus PR & laundry. Enjoy privacy, mountain views & nature just 3 blks to NYC train station, Upper Montclair Village, boutique shopping, acclaimed restaurants, Presby Iris Gardens, town pool, tennis, soccer & playgrounds. A rare opportunity in one of Montclair's most sought-after neighborhoods.
| Elementary School | Middle School | High School |
|---|---|---|
| Magnet Elementary School | Magnet Middle School | Montclair High School |
| Price History | |
|---|---|
| 7/31/2026 | Listed $899,000 |
General Features
| Sewer | Public Sewer |
|---|---|
| Heating | 1 Unit,Radiators - Steam |
| Cooling | Window A/C(s) |
| Utilities | Electric,Gas-Natural |
| Possession | immediately |
| Roof | Asphalt Shingle |
| Appliances | Carbon Monoxide Detector,Dishwasher,Dryer,Microwave Oven,Range/Oven-Gas,Refrigerator |
| Water Heater | Gas |
| Garage Spaces | 1 |
| Architectural Style | Colonial |
| Pets Allowed | Yes |
| Year Built | 1924 |
| Garage | Detached Garage |
| Township | Montclair Twp. |
| Easement | No |
| Tax Year | 2025 |
| Services | Cable TV,Fiber Optic |
| Ownership | Fee Simple |
| County | Essex |
| Subdivision Name | Upper Montclair |
| Total Rooms | 7 |
| Full Baths | 1 |
| Status | Active |
| Directions | Normal Ave to left on Highland OR Mt Hebron to right on Highland |
| High School | MONTCLAIR |
| Open Parking Spaces | 4 |
| Elementary School | MAGNET |
| Tax Annual Amount | 21226 |
| Middle/Junior High School | MAGNET |
| Drive | 1 Car Width,Blacktop |
| Standard Status | Active |
| Tax Assessed Value | 603700 |
| Town # | 1613 |
| Tax Lot | 14 |
| Primary Style | Colonial |
| Sub Property Type | Single Family |
| Community Living | No |
Interior Features
| Interior Amenities | Drapes,Fire Extinguisher,Shades,Smoke Detector,Walk-In Closet,Window Treatments |
|---|---|
| Basement | Bilco-Style Door,Finished,Full,Walkout |
| Flooring | Tile,Wood |
| Total Fireplaces | 1 |
| Fireplace Features | Living Room,Wood Burning |
| Master Bath Features | Tub Shower |
| Other Room 1 Level | First |
| Kitchen Level | First |
| Living Room Level | First |
| Dining Room Level | First |
| Other Room 2 Level | First |
| Other Room 3 Level | Third |
| Family Room Level | Basement |
| Fuel Type | Gas-Natural |
| Half Baths | 3 |
| Total Bedrooms | 3 |
| Kitchen Dimensions | 12x14 |
| RoomOther3Dimensions | 32x23 |
| RoomOther3Description | Attic |
| RoomOther2Dimensions | 32x7 |
| RoomOther2Description | Porch |
| RoomOther1Dimensions | 13x9 |
| RoomOther1Description | Florida/3Season |
| RoomLivingDimensions | 13x22 |
| Kitchen Features | Center Island,Eat-In Kitchen |
| RoomDiningFeatures | Formal Dining Room |
| RoomDiningDimensions | 14x13 |
| RoomBed3Level | Second |
| RoomBed3Dimensions | 13x9 |
| RoomBed2Level | Second |
| RoomBed2Dimensions | 13x12 |
| RoomBed1Level | Second |
| RoomBed1Features | Full Bath,Walk-In Closet |
| RoomBed1Dimensions | 14x17 |
| Level 3 Rooms | Attic |
| Level 2 Rooms | 3 Bedrooms,Bath Main,Bath(s) Other |
| Level 1 Rooms | Dining Room,Florida/3Season,Foyer,Kitchen,Living Room,Porch,Powder Room |
Exterior Features
| Exterior Amenities | Enclosed Porch(es),Patio,Thermal Windows/Doors |
|---|---|
| Pool | No |
| Lot Features | Backs to Park Land,Skyline View |
| Water Source | Public Water |
| Exterior Description | Vinyl Siding,Wood |
| Lot Dimensions | 91X238 IRR |
| Lot Size Acres | 0.50 |
Amenities
- Foreclosure
- Views
- Short Sale
- New Construction
- Adult 55+
- Lease To Own
- No HOA Fees
- Furnished
- Primary On Main
- Air Conditioning
- Seller Finance
- Green
- Fixer Upper
- Horse
- Golf
- Fireplace
- Deck
- Garage
- Basement
- Pool
Property vs Single Family Average in 07043
Price
Taxes
Year Built
Visits
 The data relating to real estate for sale on this website comes in part from the IDX Program of Garden State Multiple Listing Service, L.L.C. and Weichert, Realtors® - Home City- Newark. Real estate listings held by other brokerage firms are marked as IDX listing. Information deemed reliable but not guaranteed. Copyright © 2026 Garden State Multiple Listing Service, L.L.C. All rights reserved. This information is being provided for Consumer's personal, non-commercial use and may not be used
