
Address
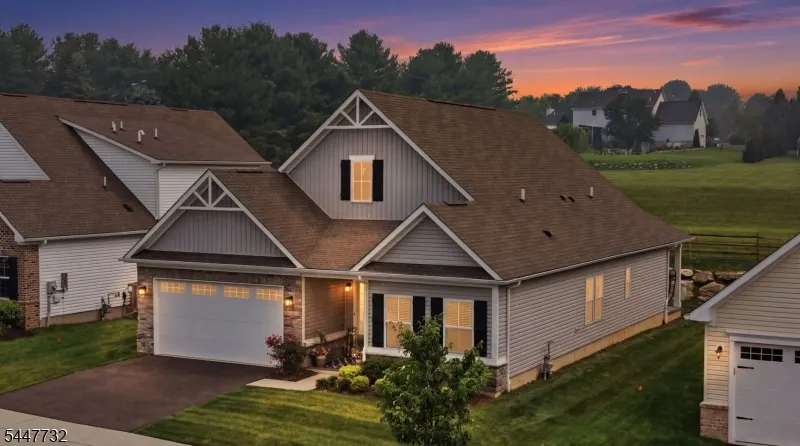
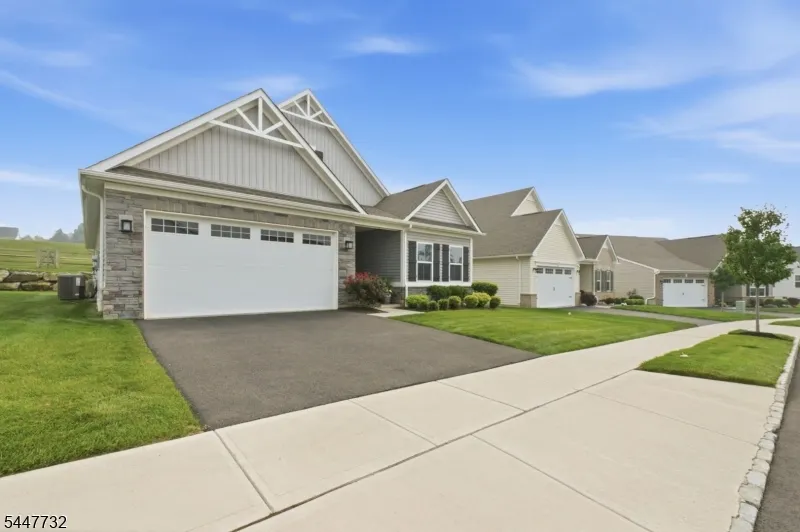
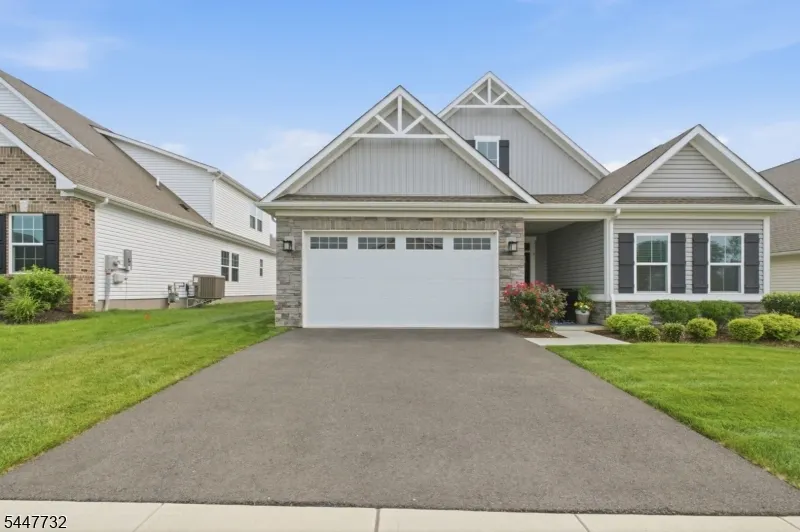
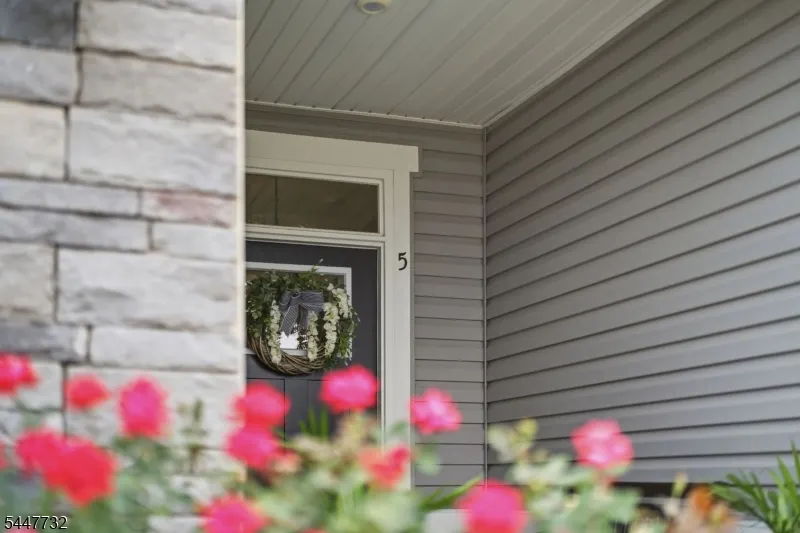
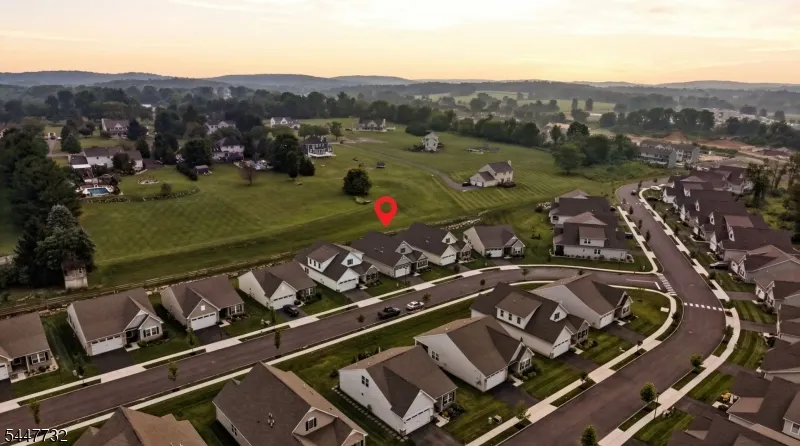
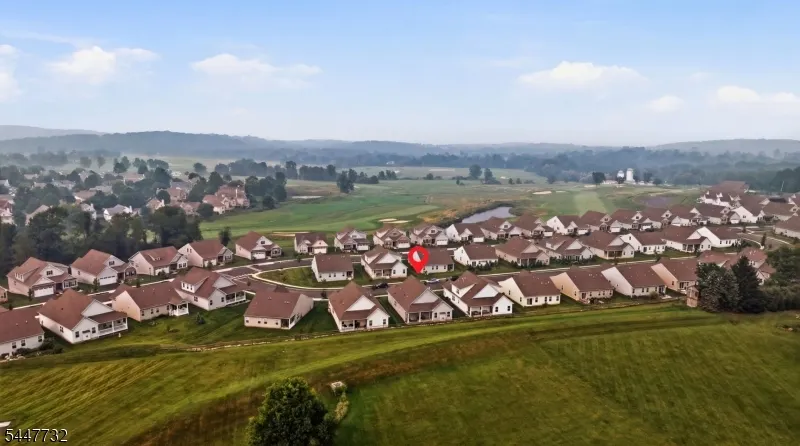
5 Harris Hawk Rd, Washington Twp., NJ
Price
$ 575,000
Property Attributes
- MLS#4042359
- TypeSingle Family
- Listing Status Active
- CountyWARREN
- CityWashington Twp.
- AreaWashington Twp.
- NeighborhoodHawke Point
- Zip07882
- StyleCustom Home
- Year Built2022
- Taxes$ 11712
- Price$ 575,000
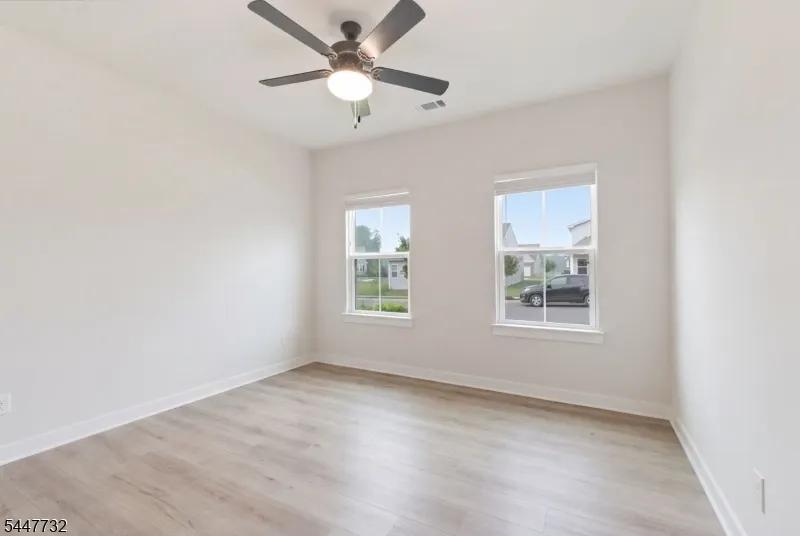
- Bedrooms2
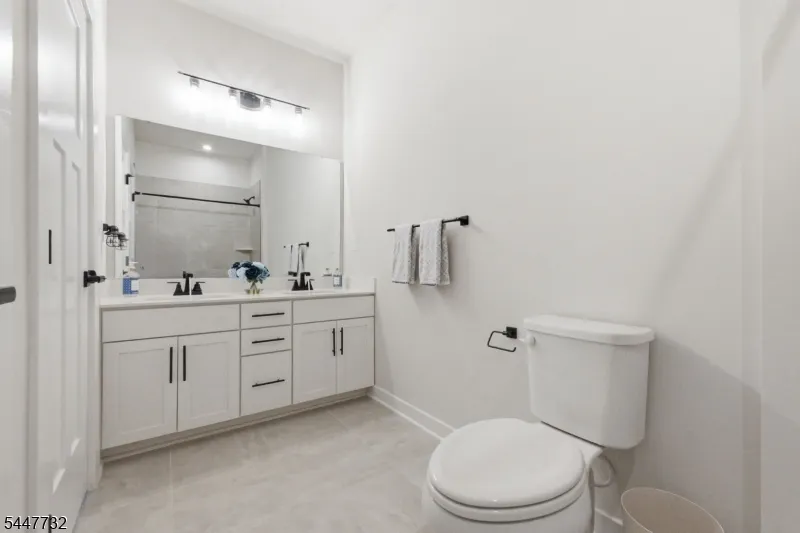
- Full Bathrooms2
- Half Bathrooms0
- Lot Size0.16 Acres
Data Source:
Garden State MLS (GSMLS)
Property Description
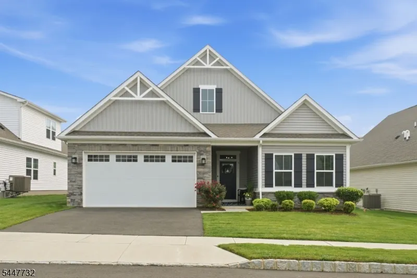
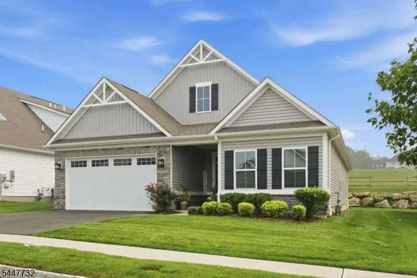
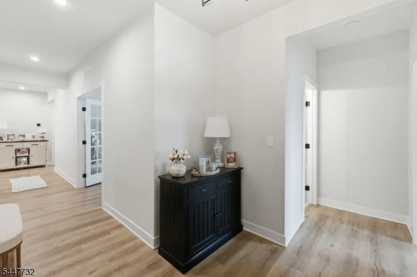
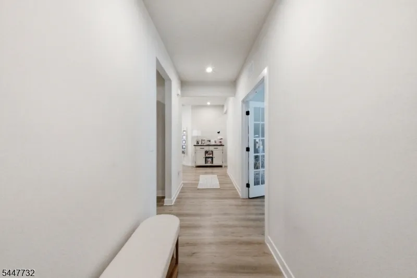
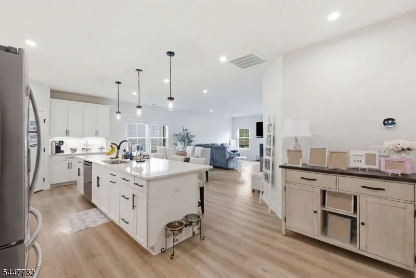
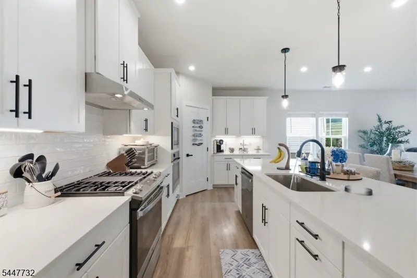
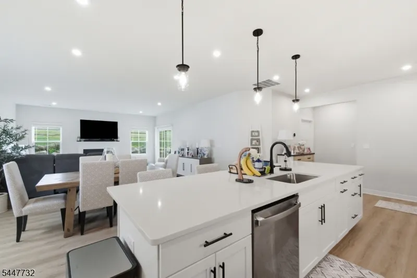
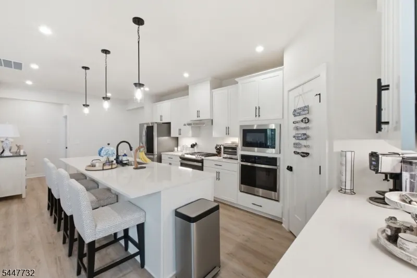
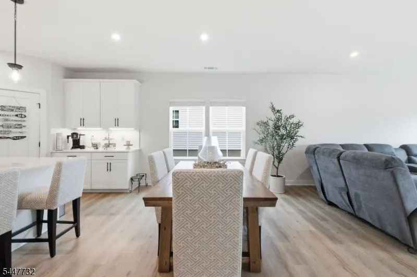
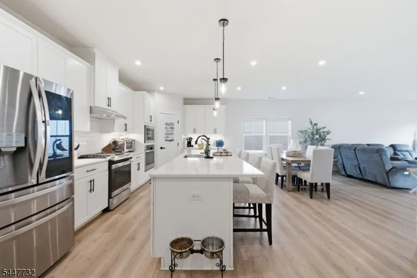
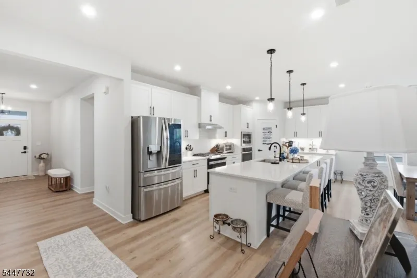
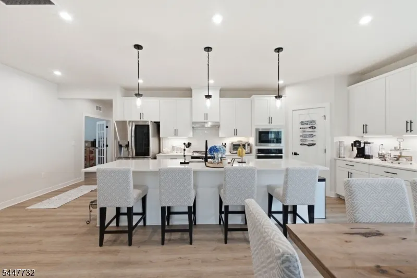
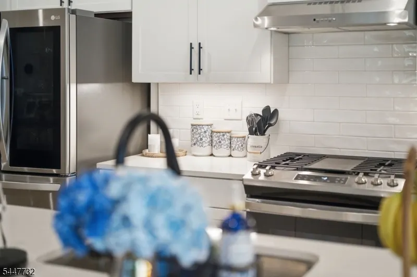
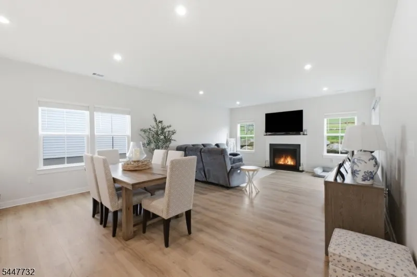
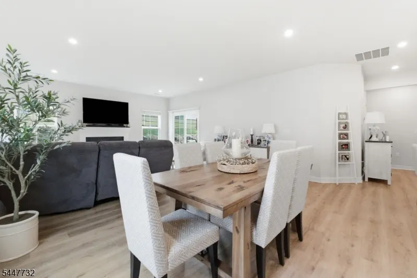
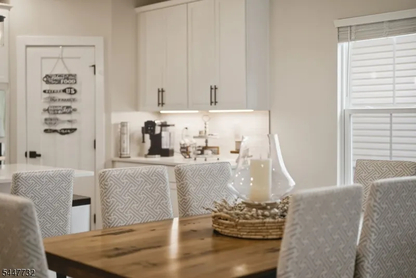
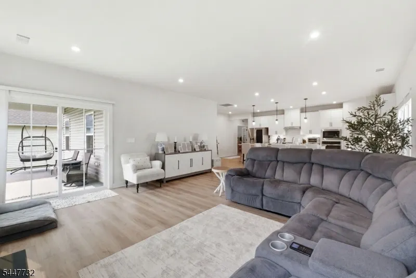
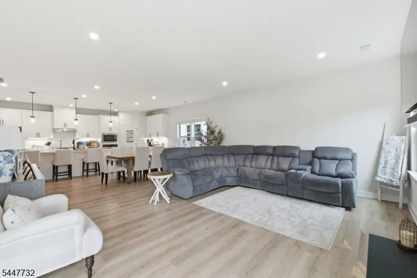
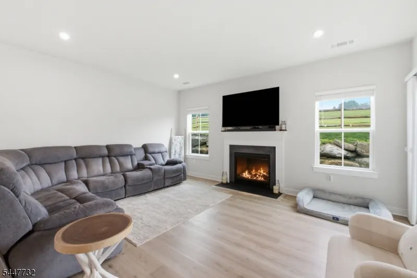
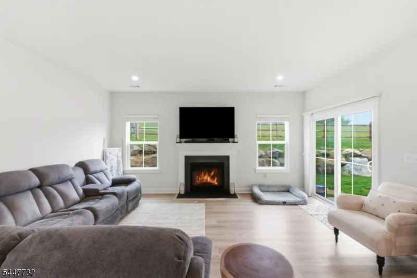
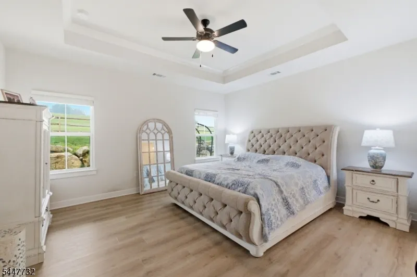
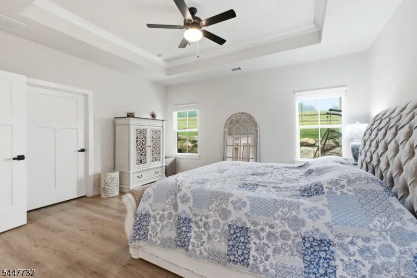
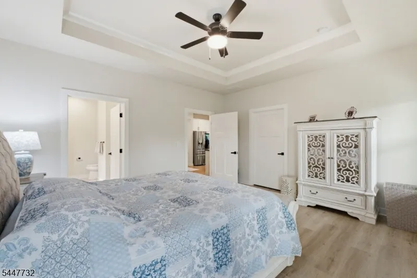
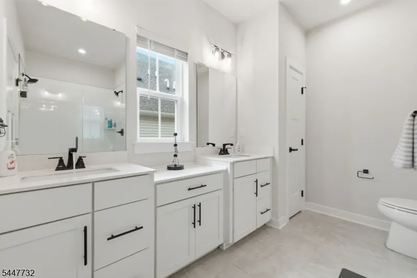
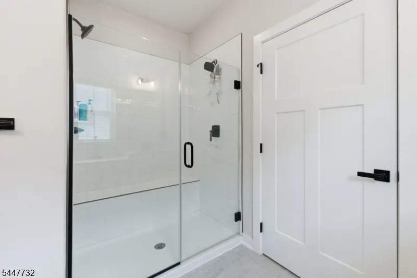
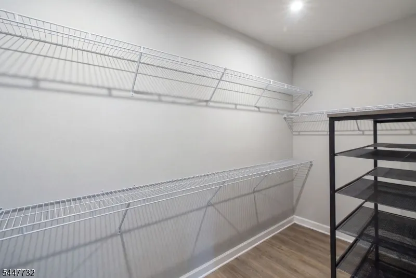
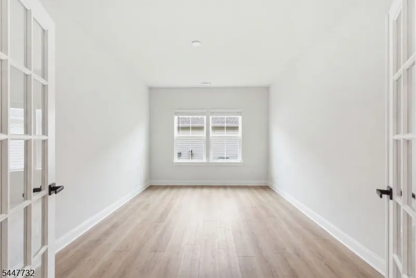
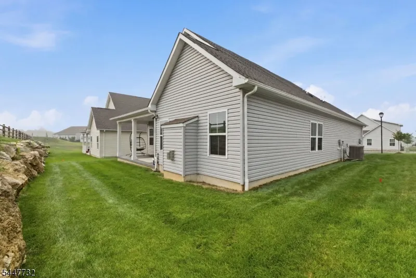
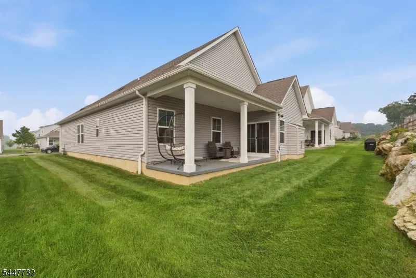
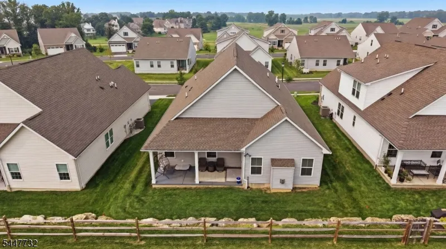
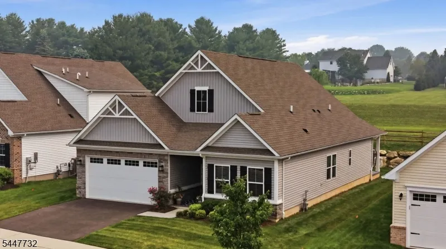
This two-bedroom, two-bath custom home features an open-concept floor plan suited for both everyday living and entertaining. The kitchen includes quartz countertops and upgraded cabinet and door hardware, opening onto bright living areas. The primary suite includes a walk-in closet, and a flexible bonus room offers additional space as a home office, formal dining room, or guest bedroom. Located in the Village at Hawk Pointe, the home is part of a community anchored by the Hawk Pointe Golf Club, with optional golf and social memberships available at a discounted rate. Shopping, restaurants, and medical offices are all nearby, with easy access to Routes 31, 78, and 80.
| Price History | |
|---|---|
| 7/22/2026 | Listed $625,000 |
| 9/17/2026 | 8$575,000 |
General Features
| Sewer | Public Sewer |
|---|---|
| Heating | Forced Hot Air |
| Cooling | Ceiling Fan,Central Air |
| Utilities | All Underground,Gas-Natural |
| Possession | POT |
| Roof | Asphalt Shingle |
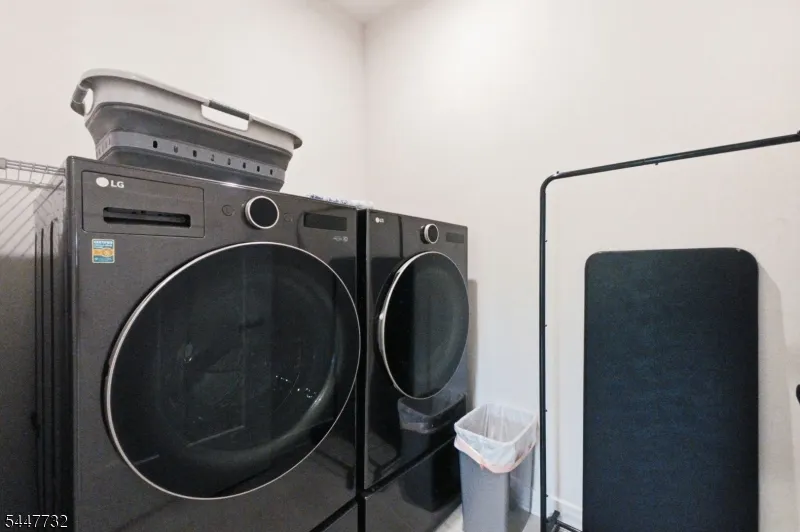
| Appliances | Carbon Monoxide Detector,Dishwasher,Dryer,Microwave Oven,Range/Oven-Gas,Refrigerator,Wall Oven(s) - Electric,Washer |
| Water Heater | Gas |
| HOA Fee | 212 |
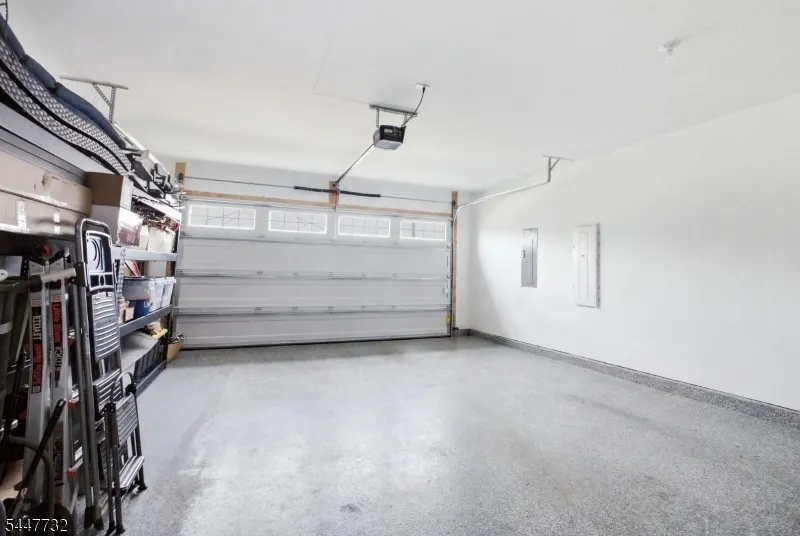
| Garage Spaces | 2 |
| Association Fee Includes | Maintenance-Common Area,Maintenance-Exterior,Snow Removal,Trash Collection |
| Architectural Style | Custom Home |
| Pool Features | Association Pool |
| Pets Allowed | Yes |
| Year Built | 2022 |
| Garage | Attached,DoorOpnr,InEntrnc |
| Township | Washington Twp. |
| Easement | Unknown |
| Tax Year | 2025 |
| Services | Cable TV Available,Garbage Included |
| Ownership | Fee Simple |
| Assoc Fee Paid Per | Monthly |
| County | Warren |
| Subdivision Name | Hawke Point |
| Total Rooms | 6 |
| Full Baths | 2 |
| Status | Active |
| Directions | Your GPS will direct you to Clubhouse Drive just continue to the next intersection,which is Harris-Hawk Road. |
| Open Parking Spaces | 2 |
| Tax Annual Amount | 11712 |
| Drive | 2 Car Width,Blacktop,Driveway-Exclusive |
| Standard Status | Active |
| Tax Assessed Value | 409000 |
| Town # | 3022 |
| Tax Lot | 5.36 |
| Primary Style | Custom Home |
| Sub Property Type | Single Family |
| Community Living | Yes |
Interior Features
| Flooring | Tile |
|---|---|
| Total Fireplaces | 1 |
| Fireplace Features | Gas Fireplace,Living Room |
| Kitchen Level | First |
| Living Room Level | First |
| Dining Room Level | First |
| Fuel Type | Gas-Natural |
| Total Bedrooms | 2 |
| Kitchen Dimensions | 28x10 |
| RoomLivingDimensions | 16x10 |
| Kitchen Features | Center Island,Eat-In Kitchen,Pantry |
| RoomDiningDimensions | 16x12 |
| RoomBed3Level | First |
| RoomBed3Dimensions | 15x11 |
| RoomBed2Level | First |
| RoomBed2Dimensions | 13x11 |
| RoomBed1Level | First |
| RoomBed1Features | 1st Floor,Full Bath,Walk-In Closet |
| RoomBed1Dimensions | 15x13 |
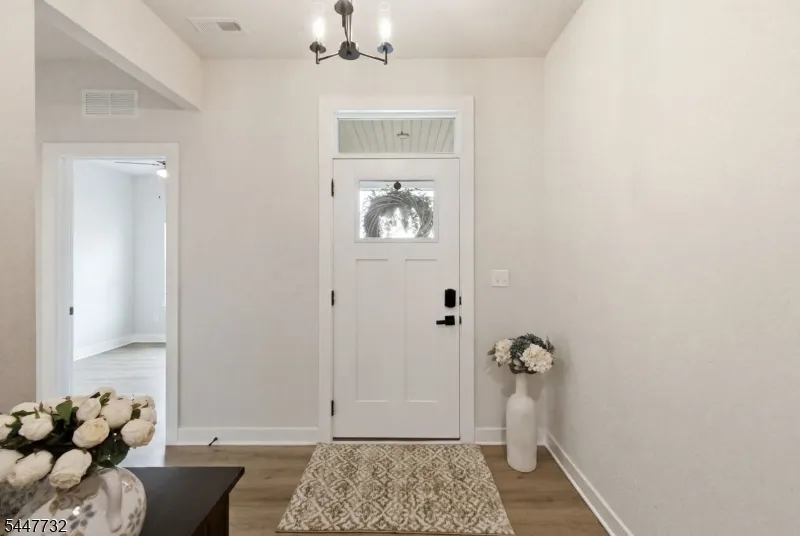
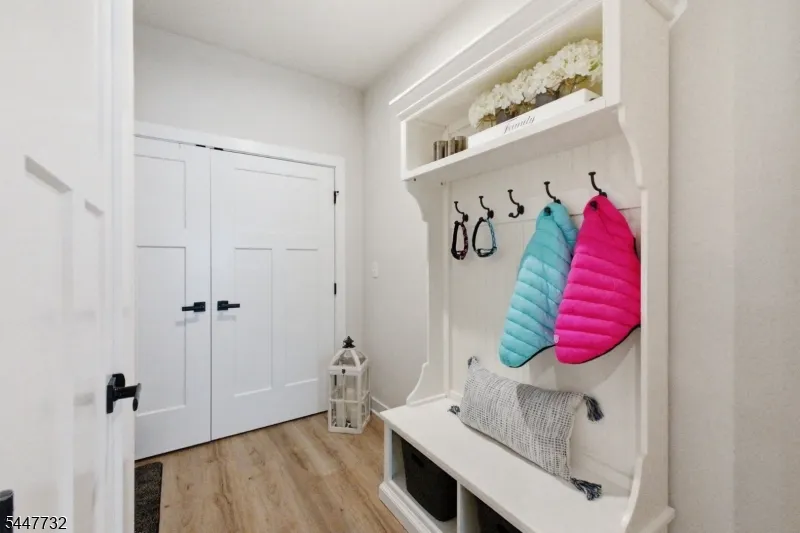
| Level 1 Rooms | 3Bedroom,BathMain,BathOthr,DiningRm,Foyer,GarEnter,Kitchen,Laundry,LivingRm,Office |
Exterior Features
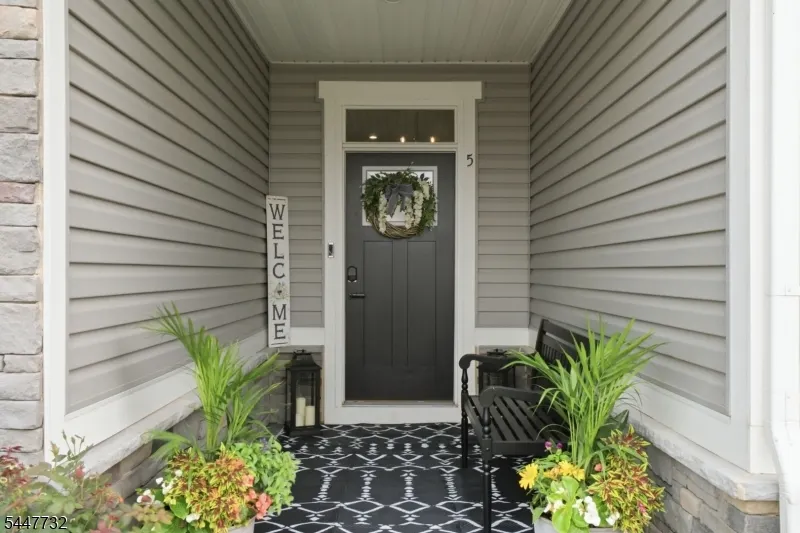
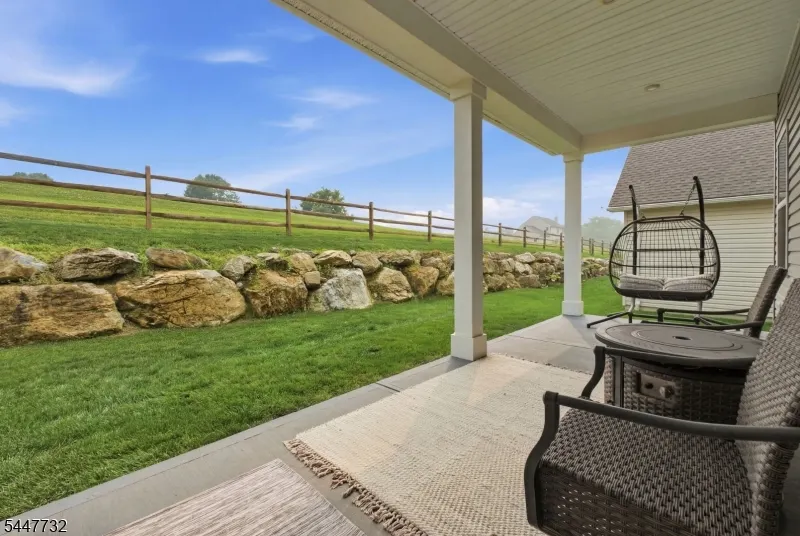
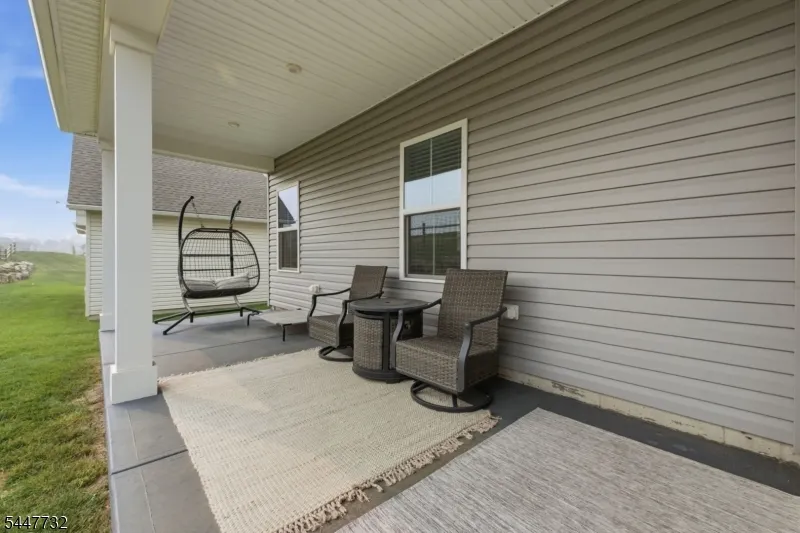
| Exterior Amenities | Open Porch(es),Thermal Windows/Doors |
|---|---|
| Pool | Yes |
| Lot Features | Open Lot |
| Water Source | Public Water |
| Exterior Description | Stone,Vinyl Siding |
| Lot Dimensions | 0.15 |
| Lot Size Acres | 0.16 |
Amenities
- Foreclosure
- Views
- Short Sale
- New Construction
- Adult 55+
- Lease To Own
- No HOA Fees
- Furnished
- Primary On Main
- Air Conditioning
- Seller Finance
- Green
- Fixer Upper
- Horse
- Golf
- Fireplace
- Deck
- Garage
- Basement
- Pool
Property vs Single Family Average in 07882
Price
Taxes
Year Built
Visits
 The data relating to real estate for sale on this website comes in part from the IDX Program of Garden State Multiple Listing Service, L.L.C. and Weichert, Realtors® - Home City- Newark. Real estate listings held by other brokerage firms are marked as IDX listing. Information deemed reliable but not guaranteed. Copyright © 2026 Garden State Multiple Listing Service, L.L.C. All rights reserved. This information is being provided for Consumer's personal, non-commercial use and may not be used
