


Address
18 Montfort Dr, Montgomery Twp., NJ
Price
$ 1,249,000
Property Attributes
- MLS#4035498
- TypeSingle Family
- Listing Status Active
- CountySOMERSET
- CityMontgomery Twp.
- AreaMontgomery Twp.
- NeighborhoodMontgomery Chase
- Zip08502
- StyleColonial
- Year Built1995
- Taxes$ 20906
- Price$ 1,249,000
- Bedrooms4
- Full Bathrooms2
- Half Bathrooms1
- Sqr Footage3262
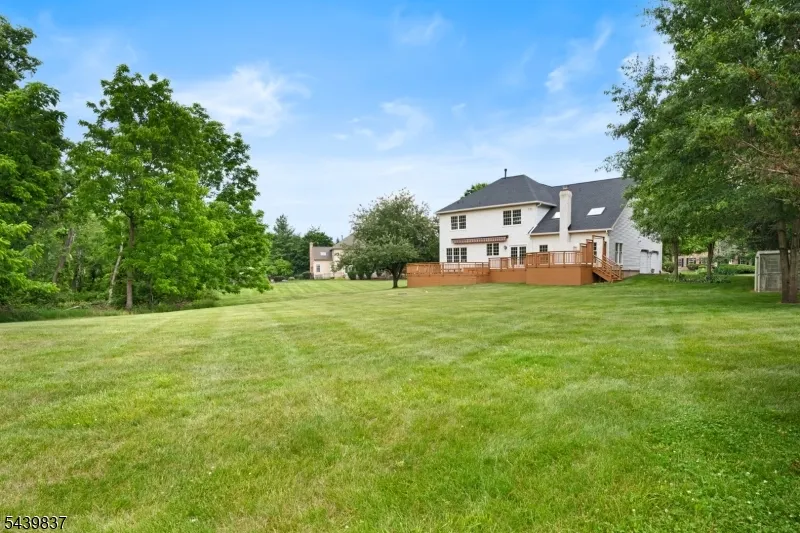
- Lot Size1.25 Acres
Data Source:
Garden State MLS (GSMLS)
Property Description
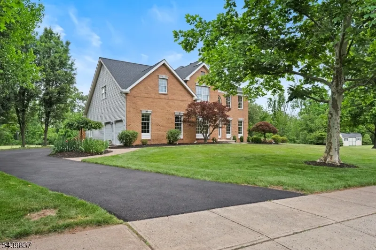
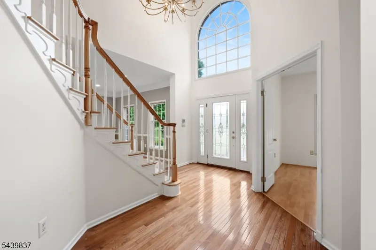
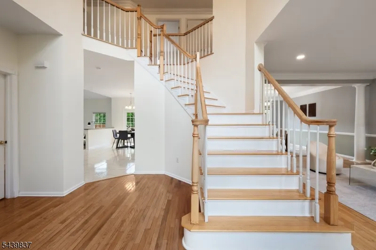
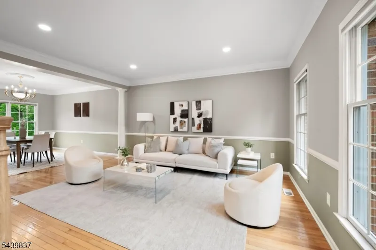
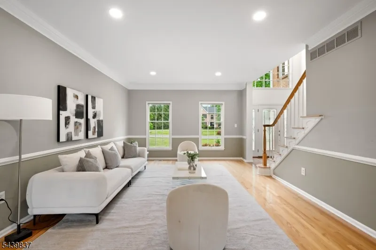
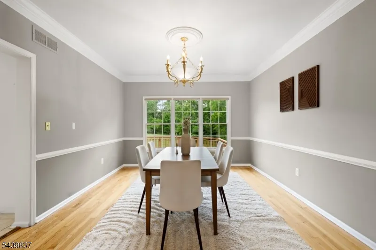
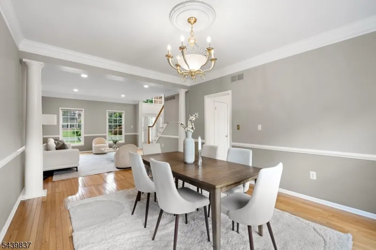
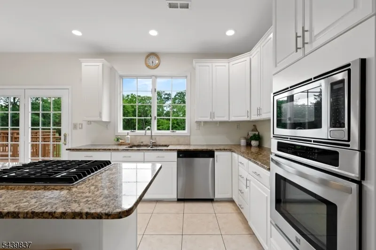
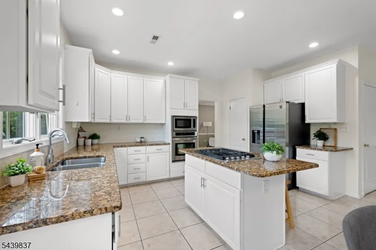
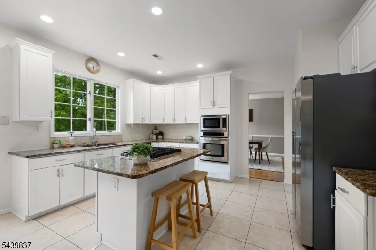
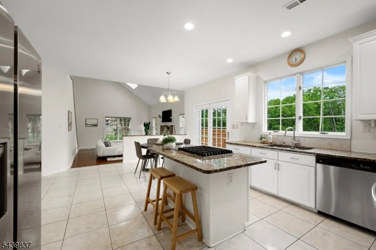
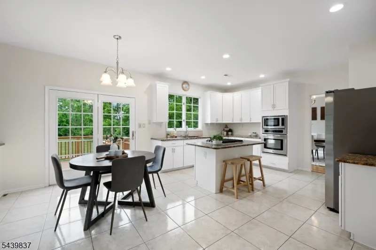
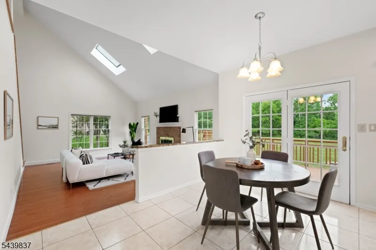
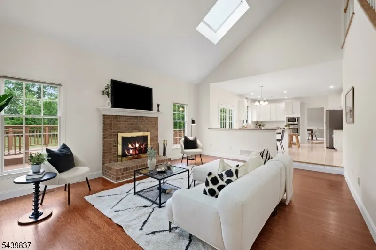
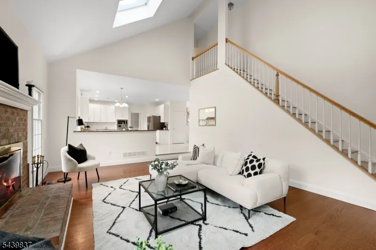
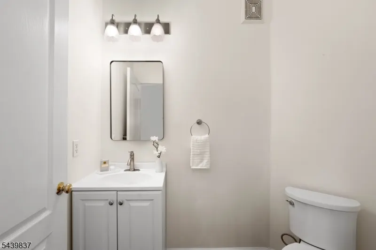
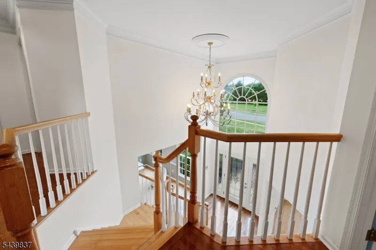
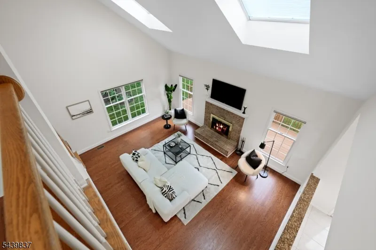
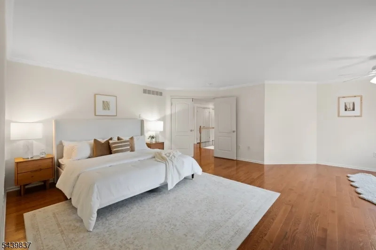
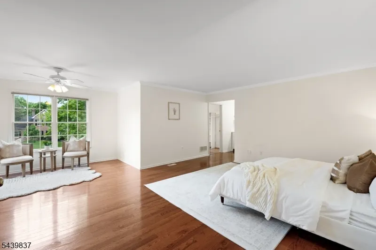
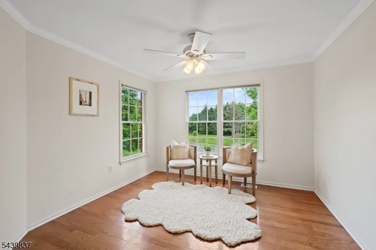
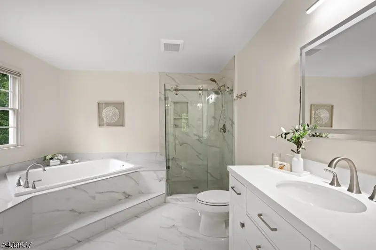
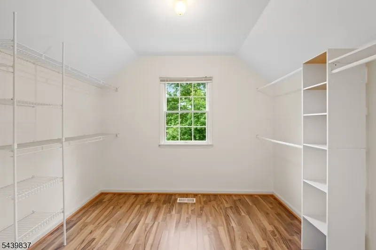
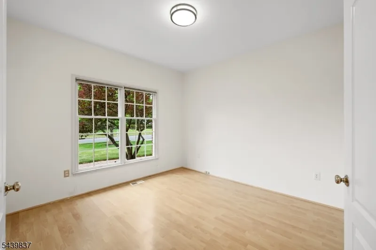
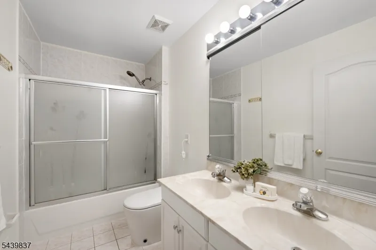
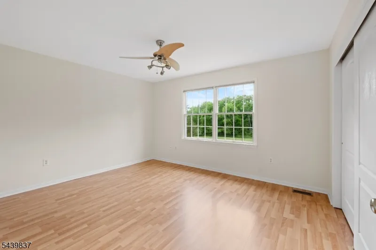
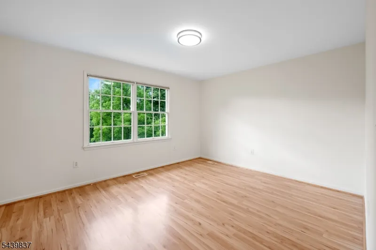
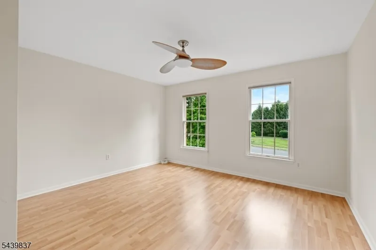
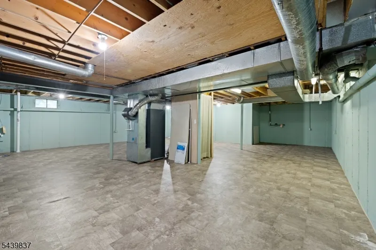
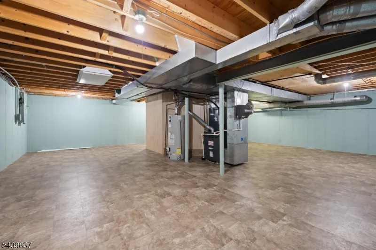
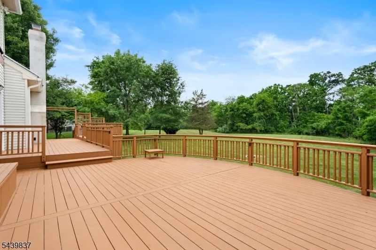
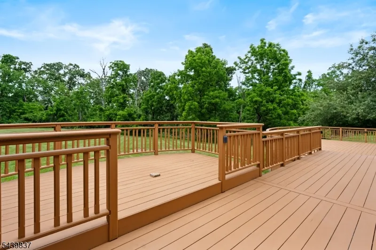
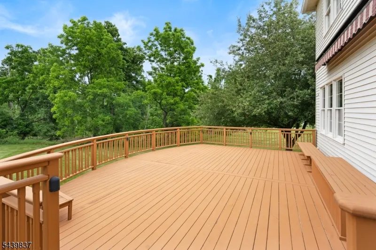
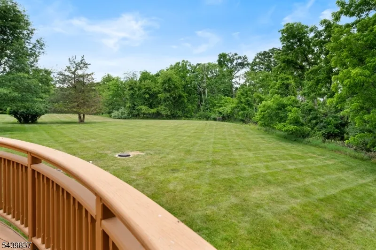
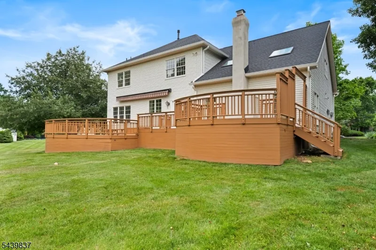
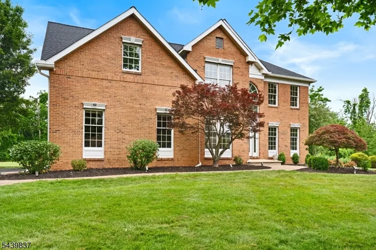
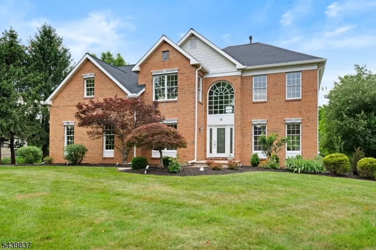
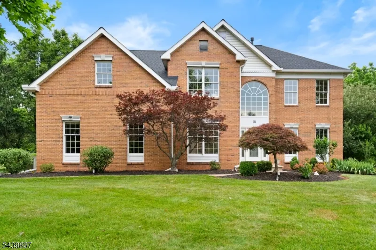
Welcome to this beautifully maintained colonial, built in 1995 and thoughtfully updated in 2022, offering a spacious and functional floor plan. A dramatic two story foyer opens to the formal living room and leads to a first floor office. The main level also features a formal dining room, powder room, and a spacious kitchen with a sunny breakfast area and French doors leading to a deck overlooking the backyard. The inviting family room boasts vaulted ceilings, a wood burning fireplace, and a rear staircase. Hardwood and tile flooring add warmth and style throughout much of the home. Upstairs, the primary suite features a sitting room, large walk in closet, and an ensuite bath with a soaking tub and separate shower. Generously sized secondary bedrooms offer ample closet space and comfortable accommodations for guests. The full unfinished basement provides endless possibilities for future living space, whether you envision a recreation room, home gym, media room, or additional entertaining area. Recent improvements include a new roof installed in 2022 and a water heater that is just 3 years old. The heating and air conditioning systems are approximately 14 years old and have been well maintained. Ideally located within a top rated school district and close to shopping, dining, parks, and major commuting routes.
| Elementary School | Middle School | High School |
|---|---|---|
| Montgomery Elementary School | Montgomery Middle School | Montgomery High School |
| Price History | |
|---|---|
| 6/19/2026 | Listed $1,275,000 |
| 8/2/2026 | 3$1,249,000 |
General Features
| Sewer | Septic 4 Bedroom Town Verified |
|---|---|
| Heating | 1 Unit,Forced Hot Air |
| Cooling | 1 Unit,Central Air |
| Utilities | All Underground |
| Possession | At Closing |
| Roof | Asphalt Shingle |
| Appliances | Cooktop - Gas,Dishwasher,Dryer,Microwave Oven,Refrigerator,Washer |
| Water Heater | Gas |
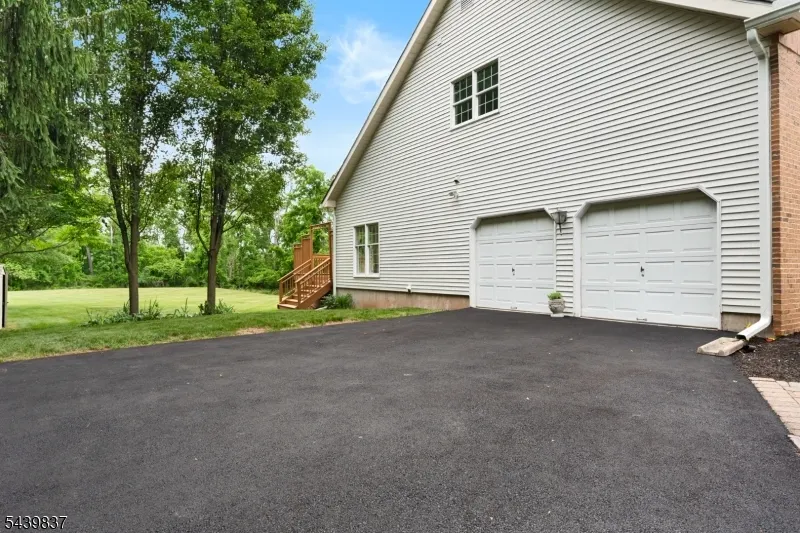
| Garage Spaces | 2 |
| Architectural Style | Colonial |
| Exclusions | See Exclusion Form |
| Pets Allowed | Yes |
| Year Built | 1995 |
| Garage | Attached Garage,Garage Door Opener |
| Township | Montgomery Twp. |
| Easement | Unknown |
| Tax Year | 2025 |
| Services | Cable TV,Garbage Extra Charge |
| Ownership | Fee Simple |
| County | Somerset |
| Subdivision Name | Montgomery Chase |
| Total Rooms | 11 |
| Full Baths | 2 |
| Status | Active |
| Directions | Rt. 206 to Montfort Drive to # 18 |
| High School | MONTGOMERY |
| Open Parking Spaces | 4 |
| Elementary School | MONTGOMERY |
| Tax Annual Amount | 20906 |
| Home Warranty Y/N | No |
| Middle/Junior High School | MONTGOMERY |
| Drive | Blacktop |
| Standard Status | Active |
| Tax Assessed Value | 599200 |
| Town # | 2713 |
| Tax Lot | 3 |
| Primary Style | Colonial |
| Sub Property Type | Single Family |
| Community Living | No |
| Farm Assessment | No |
Interior Features
| Interior Amenities | Blinds,CODetect,CeilCath,Drapes,FireExtg,CeilHigh,SmokeDet,SoakTub,StallShw,WlkInCls,WndwTret |
|---|---|
| Basement | Full,Unfinished |
| Flooring | Carpeting,Tile,Vinyl-Linoleum,Wood |
| Total Fireplaces | 1 |
| Fireplace Features | Family Room,Wood Burning |
| Master Bath Features | Soaking Tub,Stall Shower |
| Other Room 1 Level | Ground |
| Kitchen Level | Ground |
| Living Room Level | Ground |
| Other Room 4 Level | Ground |
| Dining Room Level | Ground |
| Den Level | Ground |
| Other Room 2 Level | Ground |
| Other Room 3 Level | Ground |
| Family Room Level | Ground |
| Fuel Type | Gas-Natural |
| Half Baths | 1 |
| Total Bedrooms | 4 |
| RoomOther4Description | Foyer |
| RoomOther3Description | Breakfast |
| RoomOther2Description | PowderRm |
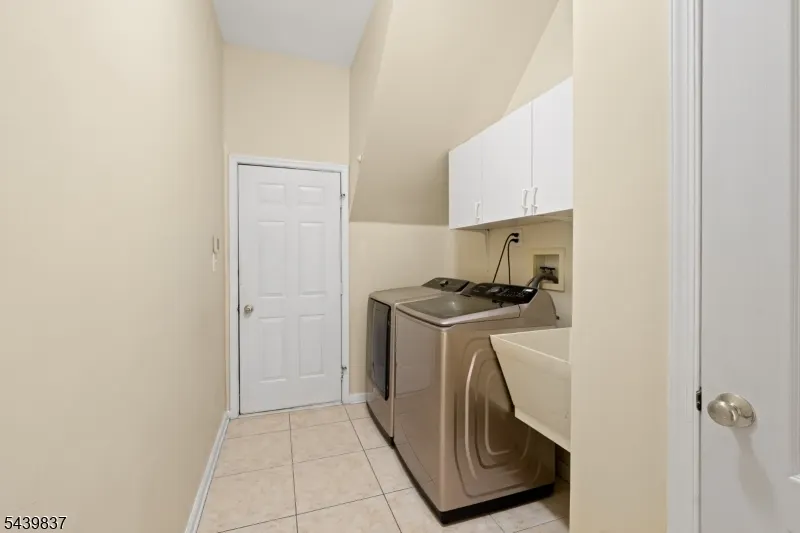
| RoomOther1Description | Laundry Room |
| Kitchen Features | Breakfast Bar,Center Island,Eat-In Kitchen |
| RoomDiningFeatures | Formal Dining Room |
| RoomBed4Level | First |
| RoomBed3Level | First |
| RoomBed2Level | First |
| RoomBed1Level | First |
| RoomBed1Features | Full Bath,Sitting Room,Walk-In Closet |
| Level 2 Rooms | Attic |
| Level 1 Rooms | 4 Or More Bedrooms,Bath Main,Bath(s) Other |
| Ground Level Rooms | Breakfast Room,Den,Dining Room,Family Room,Kitchen,Laundry Room,Living Room,Powder Room |
Exterior Features
| Exterior Amenities | Deck,Storage Shed |
|---|---|
| Pool | No |
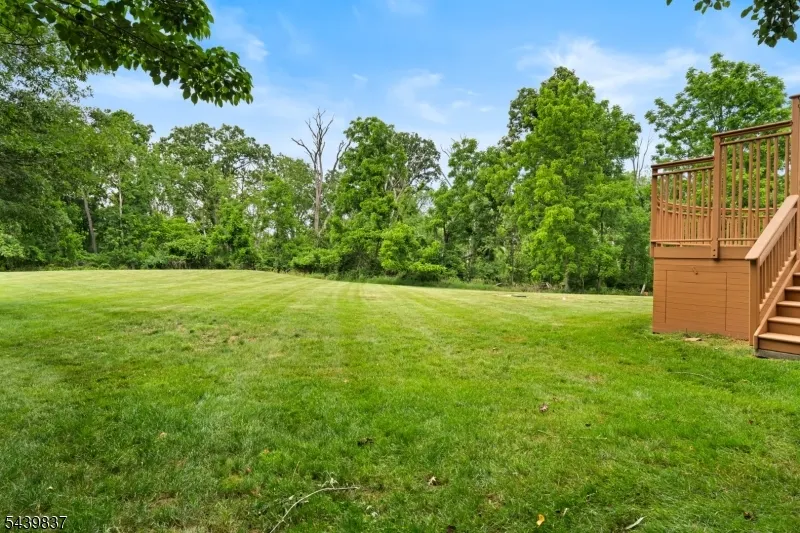
| Lot Features | Level Lot,Open Lot,Wooded Lot |
| Water Source | Public Water |
| Exterior Description | Brick,Vinyl Siding |
| Lot Dimensions | 1.25 AC |
| Lot Size Acres | 1.25 |
Amenities
- Foreclosure
- Views
- Short Sale
- New Construction
- Adult 55+
- Lease To Own
- No HOA Fees
- Furnished
- Primary On Main
- Air Conditioning
- Seller Finance
- Green
- Fixer Upper
- Horse
- Golf
- Fireplace
- Deck
- Garage
- Basement
- Pool
Property vs Single Family Average in 08502
Price
Taxes
Year Built
Visits
 The data relating to real estate for sale on this website comes in part from the IDX Program of Garden State Multiple Listing Service, L.L.C. and Weichert, Realtors® - Home City- Newark. Real estate listings held by other brokerage firms are marked as IDX listing. Information deemed reliable but not guaranteed. Copyright © 2026 Garden State Multiple Listing Service, L.L.C. All rights reserved. This information is being provided for Consumer's personal, non-commercial use and may not be used
