
Address
30 Robert Dr, Millburn Twp., NJ
Price
$ 5,995,000
Property Attributes
- MLS#4018420
- TypeSingle Family
- Listing Status Active
- CountyESSEX
- CityMillburn Twp.
- AreaMillburn Twp.
- NeighborhoodHartshorn
- Zip07078
- StyleCustom Home, Colonial
- Year Built2013
- Taxes$ 78741
- Price$ 5,995,000
- Bedrooms7
- Full Bathrooms7
- Half Bathrooms2
- Sqr Footage8682
- Lot Size0.88 Acres
Data Source:
Garden State MLS (GSMLS)
Property Description
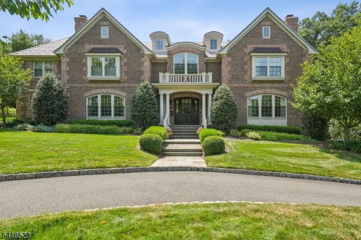
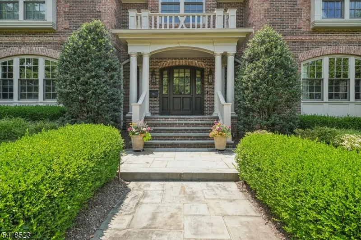
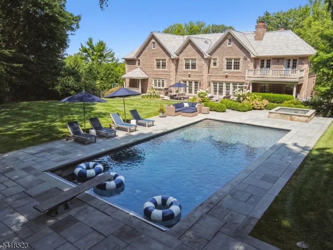
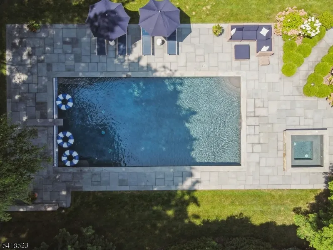
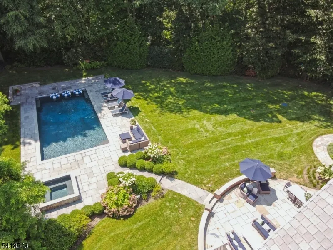
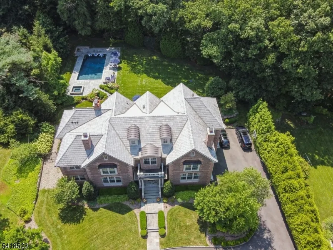
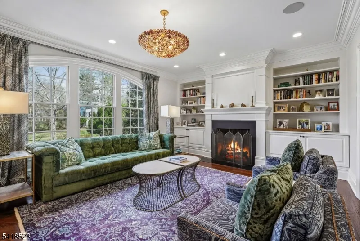
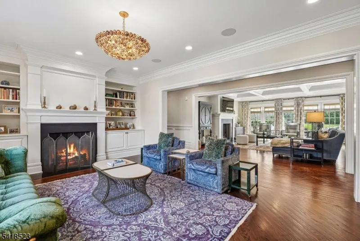
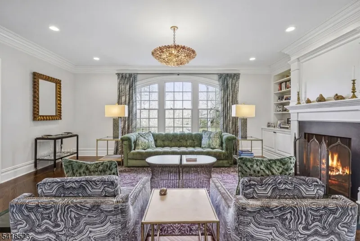
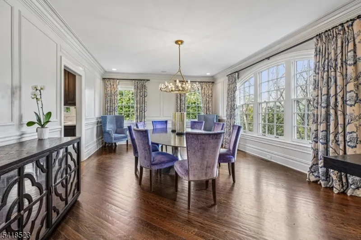
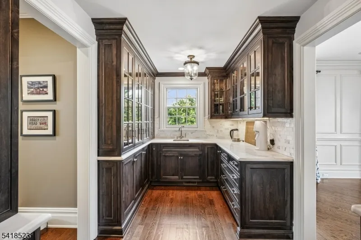
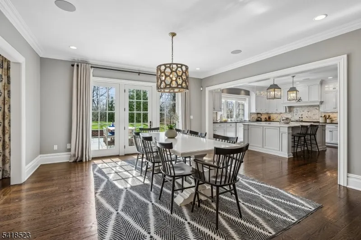
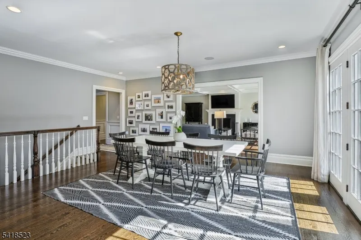
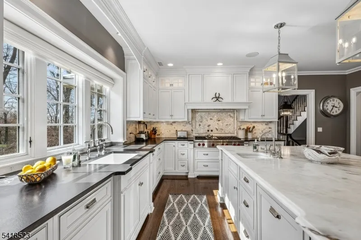
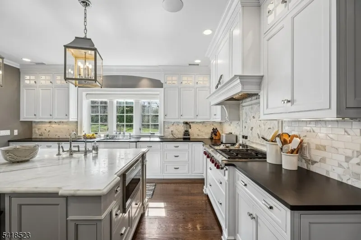
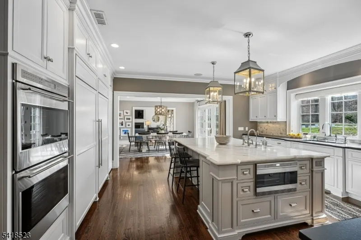
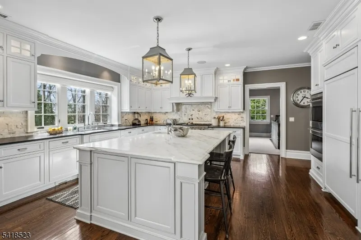
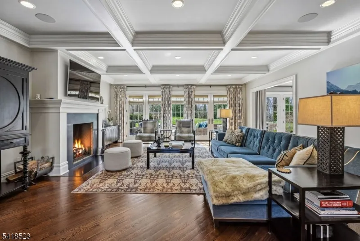
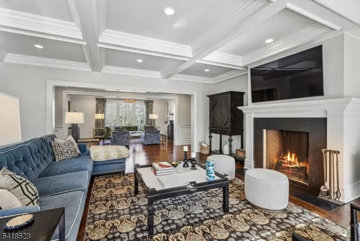
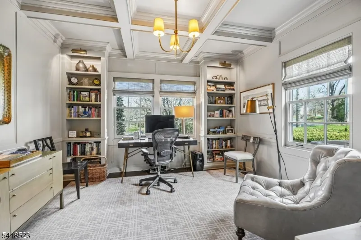
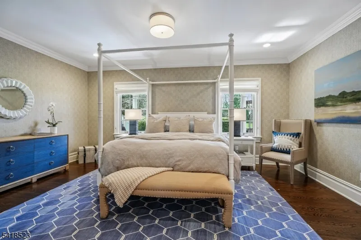
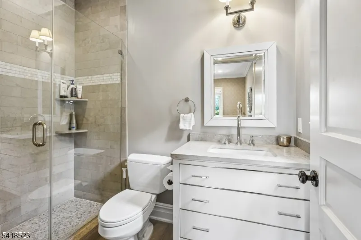
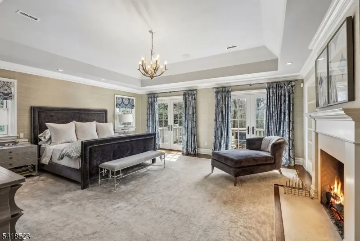
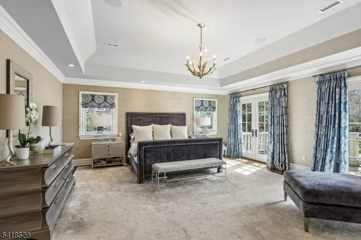
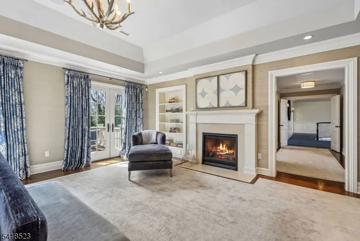
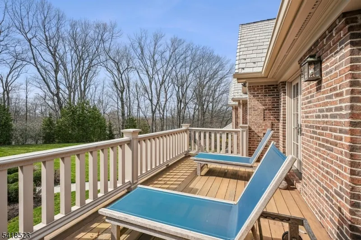
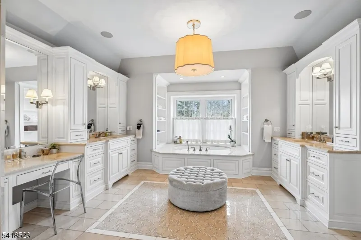
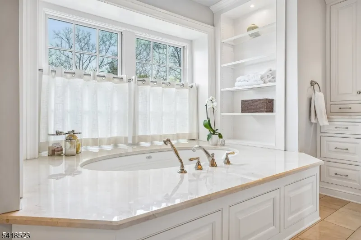
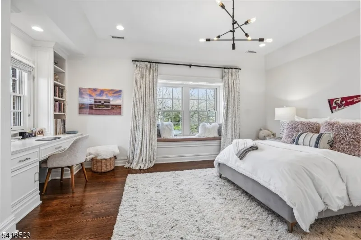
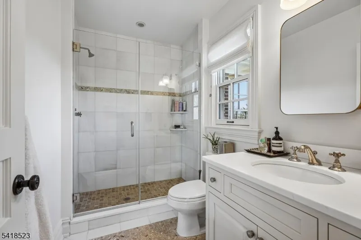
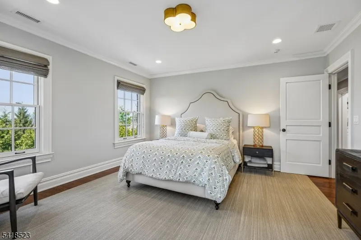
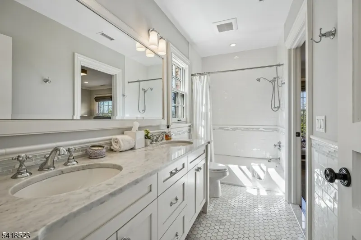
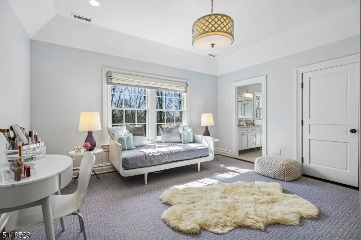
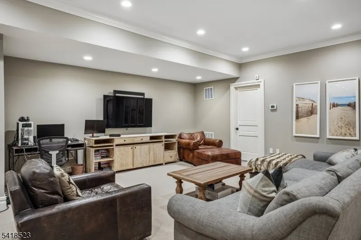
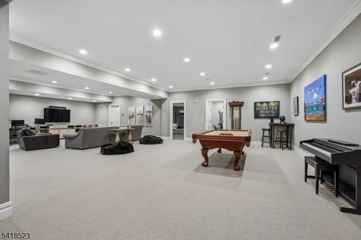
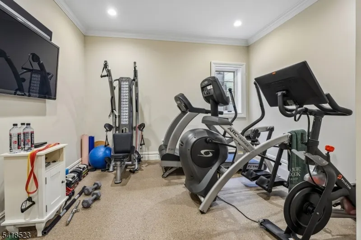
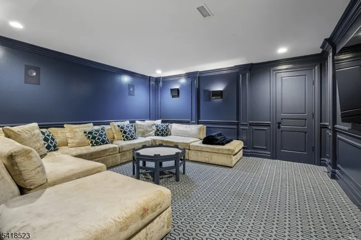
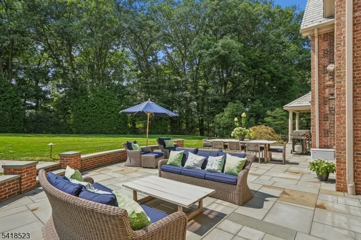
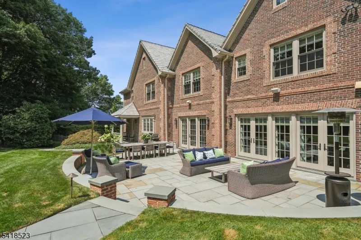
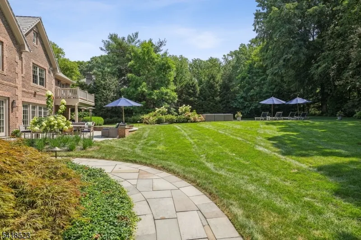
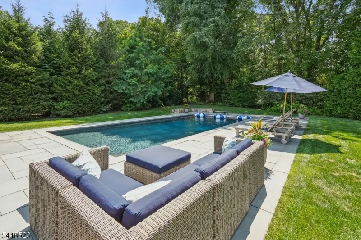
Experience the pinnacle of luxury living in this magnificent, stately 9,000 sq ft All Brick Colonial w/ Davinci Slate roof on .88 acres of gorgeous property w/heated saltwater pool! Designed by Dubinett Architects & built by Moore Developments in 2013, this 7 bedroom, 7.2 bath home is a true showcase of timeless elegance, superior craftsmanship, and bespoke design. Circular drive leads to grand 2-story EH, living room w/ wood burning FP w/gas starter flanked by bookcases, & dining room perfect for entertaining w/butler's pantry & 1000 bottle wine cellar. The heart of the home is a stunning gourmet eat-in kitchen w/crisp white custom cabinetry, marble center island, 2 walk-in pantries, Subzero 36" refrigerator/freezer, Wolf range & 2 Bosch DWs totally open to family room w/ coffered ceiling & wood burning FP w/ gas starter, 2 sets of French doors from family room & set of French doors from kitchen open to expansive Bluestone patio & saltwater pool. 1st level in-law suite, office w/ custom built-ins & "pool house" full bath open to bluestone patio. On 2nd level there is a luxurious primary suite w/sitting room, gas FP, 2 custom WICs & balcony overlooking property. Spa-like primary bath w/jacuzzi & steam. 4 more bedrooms & 3 more baths & laundry. Radiant heated floors in all baths. Lower Level has rec rm, home theater, exercise room/bedroom suite, mudroom, 3-car heated garage. Elevator-ready shaft. Walking distance to Pingry Lower School, Hartshorn Elementary School & Gero Park.
| Elementary School | Middle School | High School |
|---|---|---|
| Hartshorn Elementary School | Millburn Middle School | Millburn High School |
| Price History | |
|---|---|
| 4/4/2026 | Listed $6,398,000 |
| 5/18/2026 | 7$5,995,000 |
General Features
| Sewer | Public Sewer,Sewer Charge Extra |
|---|---|
| Heating | 4+ Units,Forced Hot Air,Multi-Zone |
| Cooling | 4+ Units,Central Air,Multi-Zone Cooling |
| Utilities | All Underground,Electric,Gas-Natural |
| Possession | TBD |
| Roof | Imitation Slate,Slate |
| Appliances | Cooktop - Electric,Dishwasher,Disposal,Dryer,Generator-Built-In,Kitchen Exhaust Fan,Microwave Oven,Range/Oven-Electric,Refrigerator,Sump Pump,Wall Oven(s) - Electric,Washer,Water Filter,Water Softene |
| Water Heater | Gas |
| Zoning | Residential |
| Garage Spaces | 3 |
| Architectural Style | Custom Home,Colonial |
| Pool Features | Gunite,Heated,In-Ground Pool |
| Exclusions | None. |
| Year Built | 2013 |
| Garage | Attached,DoorOpnr,InEntrnc |
| Township | Millburn Twp. |
| Easement | No |
| Tax Year | 2025 |
| Services | Cable TV Available,Fiber Optic Available,Garbage Included |
| Ownership | Fee Simple |
| Accessibility | No |
| County | Essex |
| Association Amenities | Pool-Outdoor |
| Subdivision Name | Hartshorn |
| Total Rooms | 14 |
| Full Baths | 7 |
| Status | Active |
| Directions | Hartshorn Dr to Robert Dr |
| High School | MILLBURN |
| Elementary School | HARTSHORN |
| Tax Annual Amount | 78741 |
| Home Warranty Y/N | No |
| Middle/Junior High School | MILLBURN |
| Drive | 1 Car Width,Blacktop,Circular,Paver Block |
| Standard Status | Active |
| Tax Assessed Value | 3900000 |
| Town # | 1612 |
| Tax Lot | 4 |
| Primary Style | Custom Home |
| Sub Property Type | Single Family |
| Community Living | No |
| Farm Assessment | No |
Interior Features
| Interior Amenities | BarWet,CeilBeam,CODetect,CeilCath,AlrmFire,CeilHigh,SecurSys,SmokeDet,StallShw,WlkInCls,Whrlpool,WndwTret |
|---|---|
| Basement | Finished,French Drain,Full |
| Flooring | Carpeting,Stone,Tile,Wood |
| Total Fireplaces | 3 |
| Fireplace Features | Bedroom 1,Family Room,Gas Fireplace,Living Room |
| Master Bath Features | Jetted Tub,Stall Shower,Steam |
| Other Room 1 Level | Second |
| Kitchen Level | First |
| Living Room Level | First |
| Other Room 4 Level | Basement |
| Dining Room Level | First |
| Den Level | First |
| Other Room 2 Level | First |
| Other Room 3 Level | Basement |
| Family Room Level | First |
| In-Law Suite | Yes |
| Fuel Type | Gas-Natural |
| Half Baths | 2 |
| Total Bedrooms | 7 |
| Kitchen Dimensions | 18x17 |
| RoomOther4Dimensions | 34x36 |
| RoomOther4Description | Rec Room |
| RoomOther3Description | Media Room |
| RoomOther2Dimensions | 18x13 |
| RoomOther2Description | Bedroom |
| RoomOther1Dimensions | 16x14 |
| RoomOther1Description | Bedroom |
| RoomLivingDimensions | 21x15 |
| Kitchen Features | Breakfast Bar,Center Island,Eat-In Kitchen,Pantry |
| RoomFamilyDimensions | 20x21 |
| RoomDiningFeatures | Formal Dining Room |
| RoomDiningDimensions | 21x15 |
| Den Dimensions | 13x13 |
| RoomBed4Level | Second |
| RoomBed4Dimensions | 14x13 |
| RoomBed3Level | Second |
| RoomBed3Dimensions | 14x14 |
| RoomBed2Level | Second |
| RoomBed2Dimensions | 16x15 |
| RoomBed1Level | Second |
| RoomBed1Features | Dressing Room,Full Bath,Sitting Room,Walk-In Closet |
| RoomBed1Dimensions | 18x19 |
| Level 2 Rooms | 4 Or More Bedrooms,Bath Main,Bath(s) Other,Laundry Room |
| Level 1 Rooms | 1 Bedroom,Bath(s) Other,Dining Room,Family Room,Foyer,Kitchen,Living Room,Office,Pantry,Powder Room |
| In-Law Suite Description | Bedroom 1,Full Bath |
Exterior Features
| Exterior Amenities | Patio,Thermal Windows/Doors,Underground Lawn Sprinkler |
|---|---|
| Pool | Yes |
| Lot Features | Wooded Lot |
| Water Source | Public Water,Water Charge Extra |
| Exterior Description | Brick |
| Lot Dimensions | 141X273 |
| Lot Size Acres | 0.88 |
Amenities
- Foreclosure
- Views
- Short Sale
- New Construction
- Adult 55+
- Lease To Own
- No HOA Fees
- Furnished
- Primary On Main
- Air Conditioning
- Seller Finance
- Green
- Fixer Upper
- Horse
- Golf
- Fireplace
- Deck
- Garage
- Basement
- Pool
Property vs Single Family Average in 07078
Price
Taxes
Year Built
Visits
 The data relating to real estate for sale on this website comes in part from the IDX Program of Garden State Multiple Listing Service, L.L.C. and Weichert, Realtors® - Home City- Newark. Real estate listings held by other brokerage firms are marked as IDX listing. Information deemed reliable but not guaranteed. Copyright © 2026 Garden State Multiple Listing Service, L.L.C. All rights reserved. This information is being provided for Consumer's personal, non-commercial use and may not be used
